



Bought with Premiere Property Group, LLC
$999,900
$999,900
For more information regarding the value of a property, please contact us for a free consultation.
17558 SW KEMMER VIEW CT Beaverton, OR 97007
5 Beds
2.1 Baths
3,448 SqFt
Key Details
Sold Price $999,900
Property Type Single Family Home
Sub Type Single Family Residence
Listing Status Sold
Purchase Type For Sale
Square Footage 3,448 sqft
Price per Sqft $289
Subdivision Kemmer View Estates
MLS Listing ID 247907153
Sold Date 03/04/26
Style Contemporary, Traditional
Bedrooms 5
Full Baths 2
HOA Fees $61/ann
HOA Y/N Yes
Year Built 1995
Annual Tax Amount $9,385
Tax Year 2025
Lot Size 10,454 Sqft
Property Sub-Type Single Family Residence
Property Description
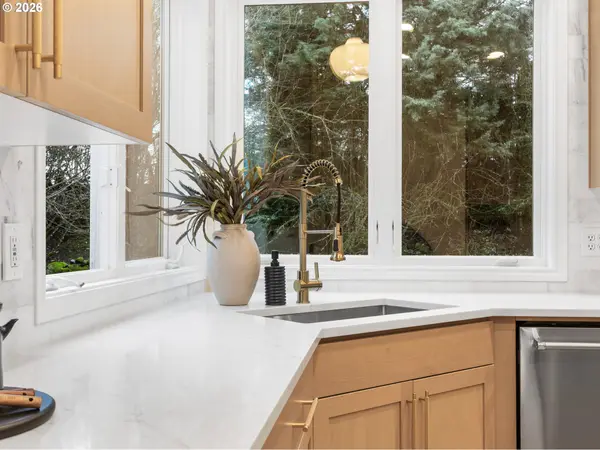
Hello! I'm a fully renovated, move-in-ready home offering 3,448 square feet of thoughtfully designed living space in Beaverton's desirable Kemmer View Estates neighborhood. I span two levels, sit on nearly a quarter-acre lot, and feature an attached oversized three-car garage. My neighborhood is prized for its established residential character, larger lots, and quiet, low-traffic setting, while still being close to parks, walking routes, neighborhood coffee shops, restaurants, bars, and everyday amenities at Murrayhill and Progress Ridge. On my main level, dramatic oversized windows with soaring proportions flood my living spaces with natural light. My front entry showcases a beautiful stairwell with a statement light fixture and custom railing that draws light through the center of the home. I offer multiple inviting gathering spaces, including a living room with a gas fireplace and a separate family room with a wood-burning fireplace. My kitchen anchors the home with a full-size island with waterfall countertop and eat bar, built-in gas cooktop, stainless steel appliances, custom cabinetry, tilework, a double oven, and a floor-to-ceiling wine display behind glass paneling. I also feature both a formal dining room and a dining nook just off the kitchen. A paneled office provides flexibility as a fifth bedroom or flex space, and my main level includes a half bathroom and a dedicated laundry room with built-in cabinetry and solid surface counters for everyday convenience. Two stairwells lead upstairs, including a secondary staircase off the laundry room. Upstairs, I offer four spacious bedrooms filled with natural light. My primary suite is a true retreat with a walk-in closet and spa-inspired bathroom featuring a soaking tub, walk-in shower, and extensive tilework, while a second full bathroom serves the remaining bedrooms. Outside, I offer a private back patio and generous yard space, perfect for relaxing or entertaining while enjoying the rare scale of my setting.
Location
State OR
County Washington
Area _150
Zoning R6
Interior
Interior Features Central Vacuum, Garage Door Opener, High Ceilings, Laundry, Soaking Tub, Vaulted Ceiling, Wainscoting, Wallto Wall Carpet
Heating Forced Air
Cooling Central Air
Fireplaces Number 2
Fireplaces Type Gas, Wood Burning
Appliance Builtin Oven, Cook Island, Cooktop, Dishwasher, Disposal, Gas Appliances, Island, Microwave, Pantry, Plumbed For Ice Maker, Solid Surface Countertop, Stainless Steel Appliance
Exterior
Exterior Feature Patio, Yard
Parking Features Attached, Oversized
Garage Spaces 3.0
View Trees Woods
Roof Type Composition
Accessibility GarageonMain, MainFloorBedroomBath, MinimalSteps, NaturalLighting
Garage Yes
Building
Lot Description Level
Story 2
Sewer Public Sewer
Water Public Water
Level or Stories 2
Schools
Elementary Schools Cooper Mountain
Middle Schools Highland Park
High Schools Mountainside
Others
Senior Community No
Acceptable Financing Cash, FHA, VALoan
Listing Terms Cash, FHA, VALoan
Read Less
Want to know what your home might be worth? Contact us for a FREE valuation!

Our team is ready to help you sell your home for the highest possible price ASAP

Nearby Locations

Dr. Tony Kelly
Principal Broker | Keller Williams Realty Portland Premiere License ID: Licensed in Oregon