





Bought with iStar Realty LLC
$510,000
$520,000
1.9%For more information regarding the value of a property, please contact us for a free consultation.
7843 SE HENDERSON CT Portland, OR 97206
4 Beds
1 Bath
2,208 SqFt
Key Details
Sold Price $510,000
Property Type Single Family Home
Sub Type Single Family Residence
Listing Status Sold
Purchase Type For Sale
Square Footage 2,208 sqft
Price per Sqft $230
Subdivision Brentwood-Darlington
MLS Listing ID 283323418
Sold Date 03/06/26
Style Farmhouse
Bedrooms 4
Full Baths 1
HOA Y/N No
Year Built 1949
Annual Tax Amount $3,972
Tax Year 2025
Lot Size 8,276 Sqft
Property Sub-Type Single Family Residence
Property Description
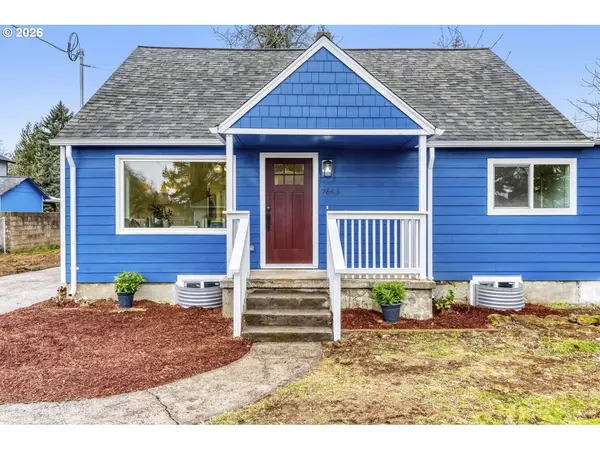
Welcome to SE Henderson Court — a beautifully reimagined 4-bedroom, 1-bathroom home offering 1,400+ square feet of finished living space on the main level, plus an additional 800+ square feet of clean, unfinished basement ready for your ideas—whether that's future living space, a home gym, workshop, or extra storage. This home has been thoughtfully renovated from top to bottom. Exterior upgrades include brand-new siding, windows, exterior doors, fresh paint, updated landscaping, exterior lighting and a newly built deck off the kitchen slider—perfect for seamless indoor-outdoor living. Inside, this house shines with refinished hardwood floors, new flooring in the kitchen, dining, bathroom, and laundry areas, new drywall and trim, fresh interior paint, and all-new lighting throughout. The completely remodeled kitchen features new cabinets, countertops, fixtures, and appliances, while the bathroom and laundry room have been fully refreshed with new fixtures and finishes. Major system upgrades include a new furnace and new electrical panel, providing peace of mind for years to come. Every update was selected with comfort, function, and longevity in mind—making this a truly move-in-ready home with flexibility to grow. [Home Energy Score = 1. HES Report at https://rpt.greenbuildingregistry.com/hes/OR10244016]
Location
State OR
County Multnomah
Area _143
Rooms
Basement Partial Basement, Unfinished
Interior
Interior Features Hardwood Floors, Laundry, Luxury Vinyl Tile, Quartz
Heating Forced Air90
Cooling Air Conditioning Ready
Appliance Dishwasher, Free Standing Range, Free Standing Refrigerator, Microwave, Plumbed For Ice Maker, Quartz, Stainless Steel Appliance
Exterior
Exterior Feature Deck, Fenced, Yard
Parking Features Attached
Garage Spaces 1.0
Roof Type Composition
Garage Yes
Building
Lot Description Cul_de_sac, Level
Story 2
Foundation Concrete Perimeter
Sewer Public Sewer
Water Public Water
Level or Stories 2
Schools
Elementary Schools Whitman
Middle Schools Lane
High Schools Cleveland
Others
Senior Community No
Acceptable Financing Cash, Conventional, FHA, VALoan
Listing Terms Cash, Conventional, FHA, VALoan
Read Less
Want to know what your home might be worth? Contact us for a FREE valuation!

Our team is ready to help you sell your home for the highest possible price ASAP

Nearby Locations

Dr. Tony Kelly
Principal Broker | Keller Williams Realty Portland Premiere License ID: Licensed in Oregon