




Bought with Living Room Realty
$630,000
$595,000
5.9%For more information regarding the value of a property, please contact us for a free consultation.
7190 SW 163RD PL Beaverton, OR 97007
3 Beds
2.1 Baths
1,858 SqFt
Key Details
Sold Price $630,000
Property Type Single Family Home
Sub Type Single Family Residence
Listing Status Sold
Purchase Type For Sale
Square Footage 1,858 sqft
Price per Sqft $339
Subdivision Cooper Mountain
MLS Listing ID 206359432
Sold Date 03/20/26
Style Stories2, Traditional
Bedrooms 3
Full Baths 2
HOA Y/N No
Year Built 1988
Annual Tax Amount $7,336
Tax Year 2025
Lot Size 9,583 Sqft
Property Sub-Type Single Family Residence
Property Description
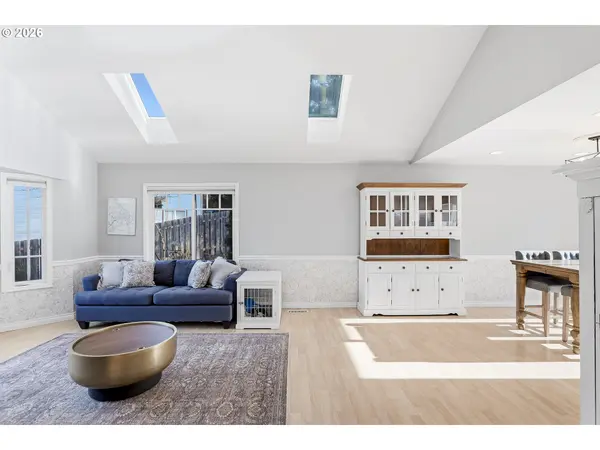
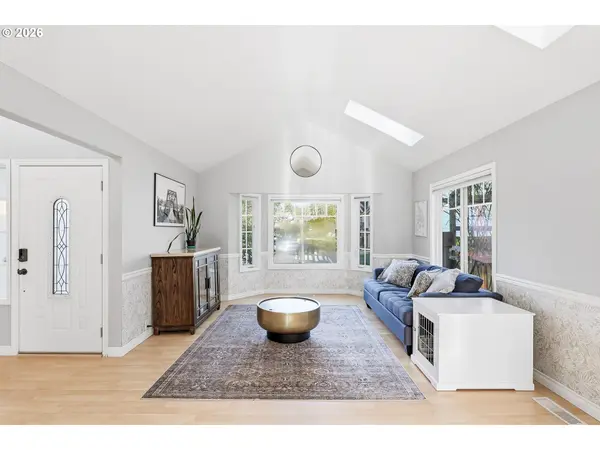
Tucked away on a quiet cul-de-sac, this move-in ready home sits on an exceptionally large lot, nearly a quarter acre, with a backyard that truly sets it apart. Bamboo hardwood floors run throughout the home, complemented by abundant natural light and thoughtful updates. The formal living room features vaulted ceilings with skylights, bay windows, and hardwood floors, creating a bright and welcoming first impression. The dining room offers hardwood flooring and a sliding glass door that opens to the patio, ideal for indoor-outdoor living. The kitchen is inviting with granite countertops, built-in dishwasher and microwave, a freestanding refrigerator, and a cozy nook perfect for casual seating or a breakfast nook. The lower level adds flexible living space with a family room featuring a fireplace, wainscoting, tile floors, high ceilings, and a sliding glass door to a covered patio. A full laundry room with storage and an updated powder bath complete this level. The owner's suite is a private retreat with double doors, hardwood floors, a sliding glass door to a private balcony, dual sinks with granite countertops, a walk-in closet with custom California Closets organizers, and a fully tiled walk-in shower with a rain shower head. Two additional bedrooms feature hardwood floors, closets, and high ceilings. The fully fenced backyard is truly special, showcasing professionally tiered landscaping, a large deck with an outbuilding (potential for studio space), two patios, pergolas, and garden boxes. Additional highlights include a big garage, extra and RV parking, updated primary bathroom (2020), newer HVAC system, and updated trim. Conveniently located near Powerline Trail, parks, hiking, shopping, dining, and everyday amenities.
Location
State OR
County Washington
Area _150
Rooms
Basement Finished, Partial Basement
Interior
Interior Features Bamboo Floor, Garage Door Opener, Granite, Hardwood Floors, High Ceilings, Laundry, Skylight, Vaulted Ceiling, Wainscoting, Washer Dryer
Heating Forced Air
Cooling Central Air
Fireplaces Number 1
Fireplaces Type Electric
Appliance Dishwasher, Disposal, Free Standing Range, Free Standing Refrigerator, Granite, Microwave, Tile
Exterior
Exterior Feature Covered Patio, Deck, Fenced, Patio, R V Parking, Tool Shed, Yard
Parking Features Attached, Oversized
Garage Spaces 2.0
View Trees Woods
Roof Type Composition
Accessibility NaturalLighting
Garage Yes
Building
Lot Description Cul_de_sac, Gentle Sloping, Trees
Story 3
Sewer Public Sewer
Water Public Water
Level or Stories 3
Schools
Elementary Schools Cooper Mountain
Middle Schools Mountain View
High Schools Mountainside
Others
Senior Community No
Acceptable Financing Cash, Conventional, FHA, VALoan
Listing Terms Cash, Conventional, FHA, VALoan
Read Less
Want to know what your home might be worth? Contact us for a FREE valuation!

Our team is ready to help you sell your home for the highest possible price ASAP

Nearby Locations

Dr. Tony Kelly
Principal Broker | Keller Williams Realty Portland Premiere License ID: Licensed in Oregon