





Bought with Knipe Realty ERA Powered
$465,000
$467,000
0.4%For more information regarding the value of a property, please contact us for a free consultation.
4967 CEDAR VIEW DR Springfield, OR 97478
3 Beds
2 Baths
1,235 SqFt
Key Details
Sold Price $465,000
Property Type Single Family Home
Sub Type Single Family Residence
Listing Status Sold
Purchase Type For Sale
Square Footage 1,235 sqft
Price per Sqft $376
MLS Listing ID 163491806
Sold Date 05/08/26
Style Stories1, Contemporary
Bedrooms 3
Full Baths 2
HOA Fees $32/qua
HOA Y/N Yes
Year Built 2024
Annual Tax Amount $3,987
Tax Year 2025
Lot Size 5,662 Sqft
Property Sub-Type Single Family Residence
Property Description
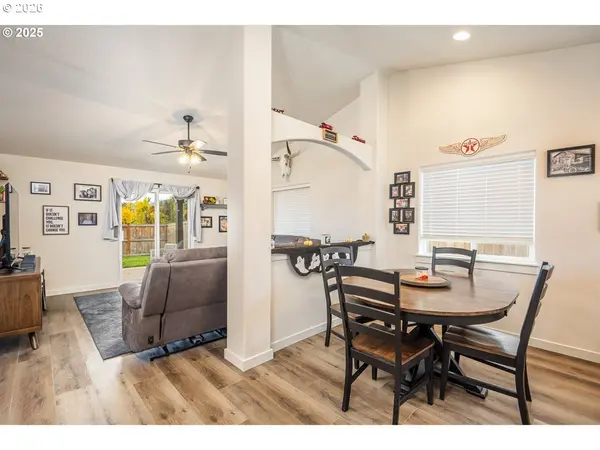
Wake up to breathtaking mountain and tree views from this beautifully designed, single level contemporary home nestled in the sought after Woodland Ridge community in the Thurston area of Springfield. This home delivers 1,235 square feet of thoughtfully designed living space with 3 bedrooms, 2 full bathrooms, and a 2 car attached garage. Soaring vaulted ceilings in the living and dining areas create an open, airy atmosphere that feels larger than the square footage suggests. The front facing kitchen is loaded with granite countertops, stainless steel appliances including a built in range, microwave, and dishwasher, and generous counter and cabinet space. Luxury vinyl plank flooring flows throughout the main living area, kitchen, dining room, bathrooms, and laundry room, while plush carpet adds comfort to the bedrooms. The primary suite is a true retreat, offering two closets and a private ensuite with dual vanity. Two additional bedrooms share a well appointed second full bathroom. Step outside to a covered patio where you can take in the stunning mountain and wooded views that make this location truly special. Additional highlights include central air conditioning, forced air heating, double pane vinyl windows, large front and back yard with an irrigation system. Situated just minutes from Highway 126, grocery stores, restaurants, and top rated Thurston area schools, this home combines the tranquility of a newer community with the convenience of everything Springfield and Eugene have to offer. Outdoor enthusiasts will love being a short drive from Mt. Pisgah Arboretum and the McKenzie River. This one checks Every Box. Schedule your Showing Today.
Location
State OR
County Lane
Area _239
Zoning R-1
Rooms
Basement Crawl Space
Interior
Interior Features Ceiling Fan, Garage Door Opener, Granite, High Ceilings, High Speed Internet, Laundry, Luxury Vinyl Plank, Vaulted Ceiling, Wallto Wall Carpet, Washer Dryer
Heating Forced Air, Heat Pump
Cooling Central Air, Heat Pump
Appliance Dishwasher, Disposal, Free Standing Range, Free Standing Refrigerator, Granite, Microwave, Plumbed For Ice Maker, Stainless Steel Appliance, Tile
Exterior
Exterior Feature Covered Patio, Fenced, Porch, Sprinkler, Yard
Parking Features Attached
Garage Spaces 2.0
View Mountain, Trees Woods
Roof Type Composition,Shingle
Accessibility BuiltinLighting, GarageonMain, GroundLevel, KitchenCabinets, MinimalSteps, NaturalLighting, OneLevel, Parking, UtilityRoomOnMain
Garage Yes
Building
Lot Description Level
Story 1
Foundation Concrete Perimeter
Sewer Public Sewer
Water Public Water
Level or Stories 1
Schools
Elementary Schools Mt Vernon
Middle Schools Agnes Stewart
High Schools Thurston
Others
Senior Community No
Acceptable Financing Conventional, FHA, VALoan
Listing Terms Conventional, FHA, VALoan
Read Less
Want to know what your home might be worth? Contact us for a FREE valuation!

Our team is ready to help you sell your home for the highest possible price ASAP

Nearby Locations

Dr. Tony Kelly
Principal Broker | Keller Williams Realty Portland Premiere | License ID: Licensed in Oregon