




Bought with Knipe Realty ERA Powered
$1,115,000
$1,179,000
5.4%For more information regarding the value of a property, please contact us for a free consultation.
5811 NE 65TH CT Vancouver, WA 98661
4 Beds
3.1 Baths
3,489 SqFt
Key Details
Sold Price $1,115,000
Property Type Single Family Home
Sub Type Single Family Residence
Listing Status Sold
Purchase Type For Sale
Square Footage 3,489 sqft
Price per Sqft $319
MLS Listing ID 784336054
Sold Date 05/08/26
Style Craftsman, Custom Style
Bedrooms 4
Full Baths 3
HOA Y/N No
Year Built 2009
Annual Tax Amount $8,625
Tax Year 2025
Lot Size 0.670 Acres
Property Sub-Type Single Family Residence
Property Description
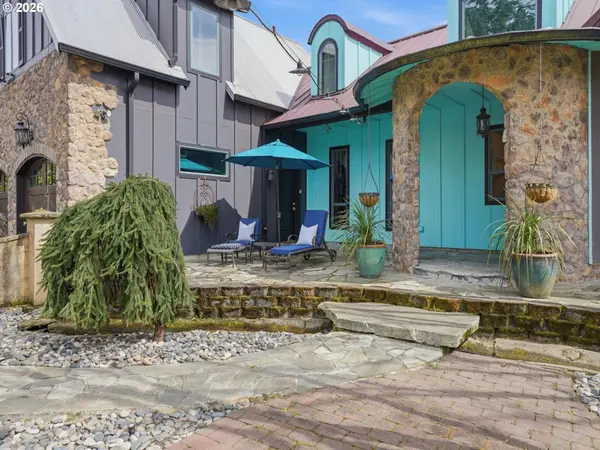
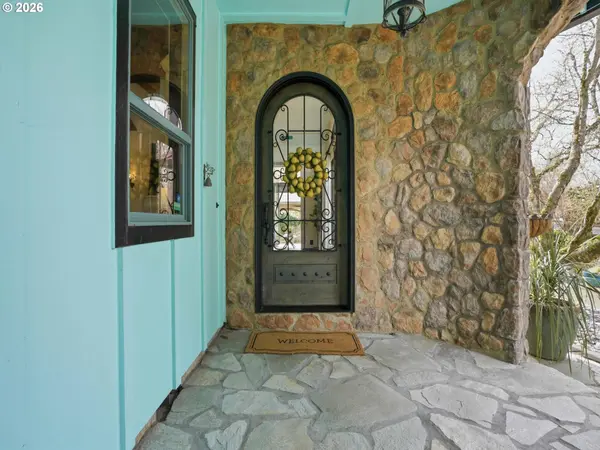
Some homes are built. Others are carefully crafted. This extraordinary custom residence is an absolute sanctuary, where every detail was thoughtfully considered and the surrounding gardens create a world of their own. Built in 2009–2010 and tucked behind private gates, this remarkable home blends exceptional craftsmanship with thoughtful design. Inside, soaring vaulted ceilings with reclaimed wood beams and columns frame the stunning great room, where rich Douglas Fir flooring and a wood-burning fireplace create a warm, inviting gathering space. Multiple French doors open to the gardens, bringing in natural light and creating seamless indoor-outdoor living. The chef's kitchen was designed for both serious cooking and entertaining, featuring a Le Cornue natural gas range with commercial venting, two dishwashers, two refrigerators, custom cabinetry, and a beautiful 1920s Jacobean cabinet included in the sale. Spacious en-suite bedrooms provide comfort and privacy, including a serene primary suite with heated floors, Japanese soaking tub, and steam shower. Step outside and discover a peaceful garden retreat with roses, espalier pear and apple trees, lavender, blueberries, raised beds, ponds, a charming Japanese tea house, and a gazebo. Backing to beautiful greenspace, the setting feels like the countryside... yet you're just blocks from groceries, coffee, and daily conveniences, with easy freeway access nearby. Throughout the home and grounds you'll find an incredible number of thoughtful upgrades, features, and carefully maintained systems, far too many to list here. Be sure to review the attached Home Features List so you don't miss the remarkable details that make this property truly special!
Location
State WA
County Clark
Area _21
Rooms
Basement Crawl Space
Interior
Interior Features Ceiling Fan, Central Vacuum, Dual Flush Toilet, Garage Door Opener, Hardwood Floors, High Ceilings, High Speed Internet, Laundry, Plumbed For Central Vacuum, Reclaimed Material, Soaking Tub, Sprinkler, Tile Floor, Vaulted Ceiling, Wallto Wall Carpet, Washer Dryer, Water Purifier, Wood Floors
Heating Forced Air, Heat Pump
Cooling Central Air, Heat Pump
Fireplaces Number 2
Fireplaces Type Gas, Wood Burning
Appliance Builtin Oven, Builtin Range, Builtin Refrigerator, Butlers Pantry, Convection Oven, Cook Island, Dishwasher, Disposal, Double Oven, Gas Appliances, Plumbed For Ice Maker, Range Hood, Solid Surface Countertop, Trash Compactor, Water Purifier
Exterior
Exterior Feature Builtin Barbecue, Covered Deck, Covered Patio, Cross Fenced, Fenced, Garden, Gas Hookup, Gazebo, Outbuilding, Patio, Porch, Raised Beds, R V Parking, R V Boat Storage, Security Lights, Sprinkler, Tool Shed, Water Feature, Water Sense Irrigation, Workshop, Yard
Parking Features Attached
Garage Spaces 2.0
View Pond, Territorial, Trees Woods
Roof Type Metal
Accessibility AccessibleDoors, AccessibleEntrance, AccessibleFullBath, AccessibleHallway, GarageonMain, GroundLevel, NaturalLighting, Parking, RollinShower, UtilityRoomOnMain
Garage Yes
Building
Lot Description Gated, Level, Pond, Private, Secluded, Trees
Story 2
Foundation Slab
Sewer Public Sewer
Water Public Water
Level or Stories 2
Schools
Elementary Schools Walnut Grove
Middle Schools Gaiser
High Schools Fort Vancouver
Others
Senior Community No
Acceptable Financing Cash, Conventional
Listing Terms Cash, Conventional
Read Less
Want to know what your home might be worth? Contact us for a FREE valuation!

Our team is ready to help you sell your home for the highest possible price ASAP

Nearby Locations

Dr. Tony Kelly
Principal Broker | Keller Williams Realty Portland Premiere | License ID: Licensed in Oregon