


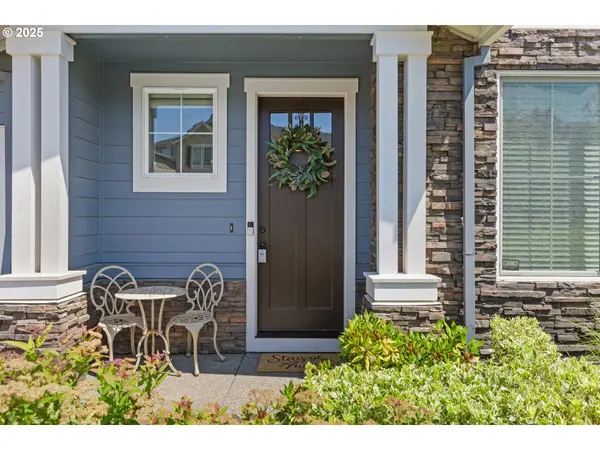


Bought with MORE Realty
$785,000
$799,000
1.8%For more information regarding the value of a property, please contact us for a free consultation.
3096 NW PARKHURST TER Portland, OR 97229
5 Beds
4 Baths
2,963 SqFt
Key Details
Sold Price $785,000
Property Type Single Family Home
Sub Type Single Family Residence
Listing Status Sold
Purchase Type For Sale
Square Footage 2,963 sqft
Price per Sqft $264
MLS Listing ID 708596644
Sold Date 05/21/26
Style Traditional, Tri Level
Bedrooms 5
Full Baths 4
HOA Fees $133/mo
HOA Y/N Yes
Year Built 2016
Annual Tax Amount $9,360
Tax Year 2025
Lot Size 5,227 Sqft
Property Sub-Type Single Family Residence
Property Description
At the end of a quiet Cedar Mill street, this five-bedroom, four-bath residence delivers what so many hope to find yet rarely do: calm, breathing room, and a daily connection to nature — all while staying close to the pulse of the city.Cedar Mill has long been admired for its wooded trails, strong schools, and effortless access to both downtown Portland and the Silicon Forest. Weekends unfold easily here: a stop at the seasonal farmers market, a walk to nearby parks, or an afternoon at Timberland Town Center.Set above a wooded ravine, the home seems to rise with the landscape. Morning light drifts in through the trees, creating a slow, serene start to the day. As the seasons shift, the view becomes its own kind of artwork — a changing canopy just beyond the windows.Inside, the layout is both intuitive and adaptable. The main level hosts a guest bedroom and full bath, ideal for visitors or a dedicated workspace. Upper and lower levels offer even more flexibility, whether you're designing dual offices, supporting multi-generational living, or carving out room for creative pursuits.The lower level extends naturally to the outdoors, opening to a fenced backyard with a lawn, raised garden bed, and space to gather, play, or simply pause in the sun.Upstairs, the primary suite is joined by three additional bedrooms, a full hall bath, and a conveniently placed laundry room — a thoughtful arrangement for everyday ease.This home is more than its floor plan or its setting. It's a modern refuge shaped for the way we live now — versatile, grounded, and ready for its next chapter. Welcome home!
Location
State OR
County Washington
Area _149
Rooms
Basement Daylight
Interior
Interior Features Granite, Hardwood Floors, Laundry, Soaking Tub, Tile Floor, Vinyl Floor, Wainscoting, Wallto Wall Carpet
Heating Forced Air90
Cooling Central Air
Fireplaces Number 1
Fireplaces Type Gas
Appliance Builtin Oven, Builtin Range, Cooktop, Dishwasher, Gas Appliances, Granite, Microwave, Pantry, Stainless Steel Appliance, Tile
Exterior
Exterior Feature Deck, Fenced, Sprinkler, Yard
Parking Features Attached
Garage Spaces 2.0
View Trees Woods
Roof Type Composition
Accessibility MainFloorBedroomBath
Garage Yes
Building
Lot Description Cul_de_sac, Terraced
Story 3
Foundation Concrete Perimeter
Sewer Public Sewer
Water Public Water
Level or Stories 3
Schools
Elementary Schools Bonny Slope
Middle Schools Tumwater
High Schools Sunset
Others
Senior Community No
Acceptable Financing Cash, Conventional, FHA, VALoan
Listing Terms Cash, Conventional, FHA, VALoan
Read Less
Want to know what your home might be worth? Contact us for a FREE valuation!

Our team is ready to help you sell your home for the highest possible price ASAP

Nearby Locations

Dr. Tony Kelly
Principal Broker | Keller Williams Realty Portland Premiere License ID: Licensed in Oregon