

Bought with Spicer & Associates Realty
$713,450
$699,990
1.9%For more information regarding the value of a property, please contact us for a free consultation.
331 NE HILLWOOD DR Hillsboro, OR 97124
4 Beds
2.1 Baths
2,785 SqFt
Key Details
Sold Price $713,450
Property Type Single Family Home
Sub Type Single Family Residence
Listing Status Sold
Purchase Type For Sale
Square Footage 2,785 sqft
Price per Sqft $256
MLS Listing ID 655257597
Sold Date 05/22/26
Style Stories2, Traditional
Bedrooms 4
Full Baths 2
HOA Y/N No
Year Built 1997
Annual Tax Amount $7,173
Tax Year 2025
Lot Size 7,840 Sqft
Property Sub-Type Single Family Residence
Property Description
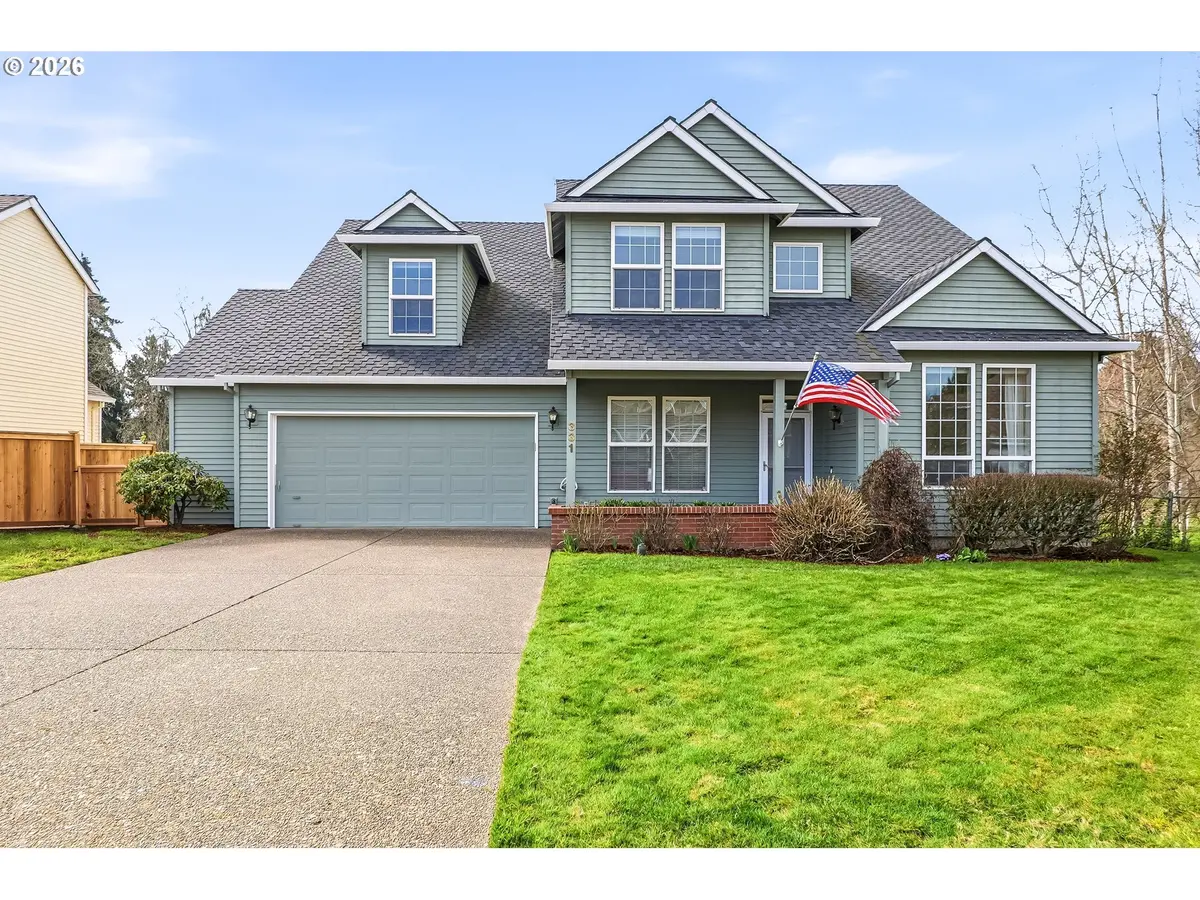
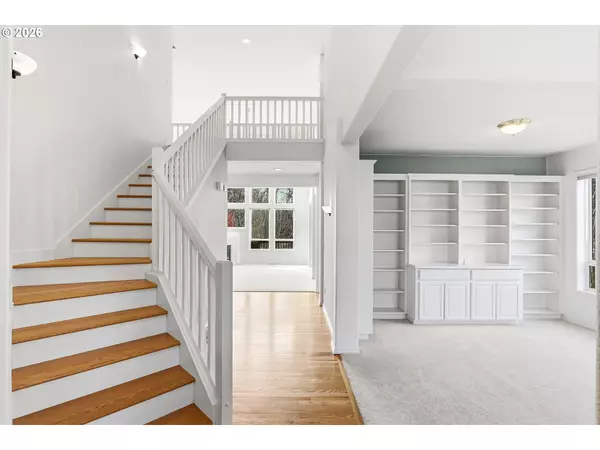
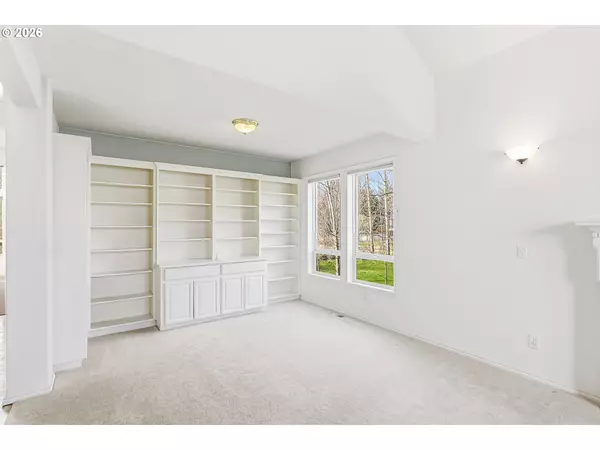
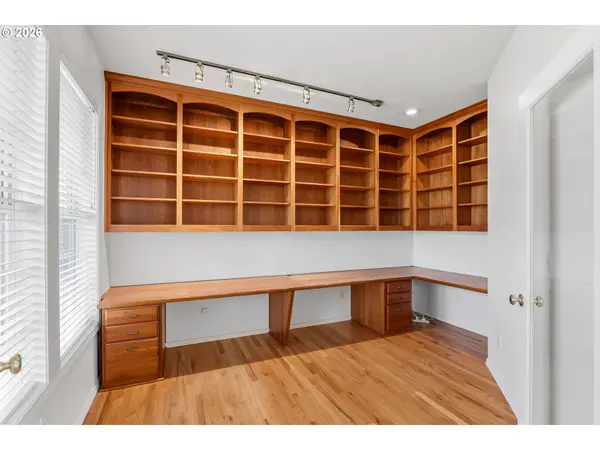
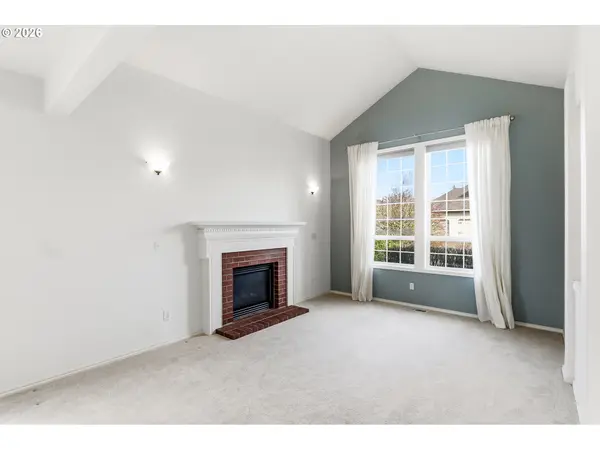
Set in a peaceful, tucked-away neighborhood, this beautifully updated home offers a rare blend of privacy, natural surroundings, and everyday convenience. The home backs to wetlands, creating a serene and private backdrop, with the adjacent lot also available for purchase (335 NE Hillwood Dr) this is a unique opportunity for added space or investment. Inside, 15ft ceilings and abundant natural light highlight the open, functional floor plan. The main level features a spacious primary suite with vaulted ceilings, soaking tub, walk-in shower, double sinks, and a walk-in closet, along with a dedicated office showcasing Brazilian cherry hardwood built-ins. The formal living room offers high ceilings, custom built-ins, and a fireplace, while the family room flows seamlessly into the kitchen, complete with granite countertops, a large island with gas cooktop, stainless steel appliances, built-in convection oven, and hardwood floors. Upstairs includes three additional bedrooms (or two bedrooms and a potential bonus room), all with closets and organizers. Thoughtful updates include new carpet, fresh interior paint, updated light fixtures, and a new roof (2021). The backyard is a true retreat with mature landscaping, 12 fruit trees, magnolia trees, a water feature, in-ground irrigation, and a new cedar fence, offering both beauty and privacy. Located just minutes from Intel, with easy access to local amenities, and within close proximity to the fairgrounds, stores and schools, this is a rare opportunity in a neighborhood where homes are rarely available. [Home Energy Score = 1. HES Report at https://rpt.greenbuildingregistry.com/hes/OR10245702]
Location
State OR
County Washington
Area _152
Interior
Interior Features Ceiling Fan, Garage Door Opener, Granite, Hardwood Floors, High Ceilings, Laundry, Soaking Tub, Vaulted Ceiling, Wallto Wall Carpet, Washer Dryer
Heating Forced Air
Cooling Central Air
Fireplaces Number 2
Fireplaces Type Gas
Appliance Builtin Oven, Builtin Range, Convection Oven, Cook Island, Dishwasher, Disposal, Free Standing Refrigerator, Gas Appliances, Granite, Island, Stainless Steel Appliance
Exterior
Exterior Feature Deck, Fenced, Garden, Raised Beds, Water Feature, Yard
Parking Features Attached, Oversized
Garage Spaces 2.0
View Creek Stream, Seasonal, Trees Woods
Roof Type Composition
Accessibility MainFloorBedroomBath, NaturalLighting, UtilityRoomOnMain
Garage Yes
Building
Lot Description Level, Private, Trees
Story 2
Sewer Public Sewer
Water Public Water
Level or Stories 2
Schools
Elementary Schools Eastwood
Middle Schools Poynter
High Schools Liberty
Others
Senior Community No
Acceptable Financing Cash, Conventional, FHA, VALoan
Listing Terms Cash, Conventional, FHA, VALoan
Read Less
Want to know what your home might be worth? Contact us for a FREE valuation!

Our team is ready to help you sell your home for the highest possible price ASAP

Nearby Locations

Dr. Tony Kelly
Principal Broker | Keller Williams Realty Portland Premiere License ID: Licensed in Oregon