

Bought with High Country Realty Professionals
$900,000
$930,000
3.2%For more information regarding the value of a property, please contact us for a free consultation.
71459 Valley View RD Elgin, OR 97827
3 Beds
2.1 Baths
2,512 SqFt
Key Details
Sold Price $900,000
Property Type Single Family Home
Sub Type Single Family Residence
Listing Status Sold
Purchase Type For Sale
Square Footage 2,512 sqft
Price per Sqft $358
MLS Listing ID 613048696
Sold Date 05/26/26
Style Stories2
Bedrooms 3
Full Baths 2
HOA Y/N No
Year Built 1978
Annual Tax Amount $3,360
Tax Year 2025
Lot Size 39.400 Acres
Property Sub-Type Single Family Residence
Property Description
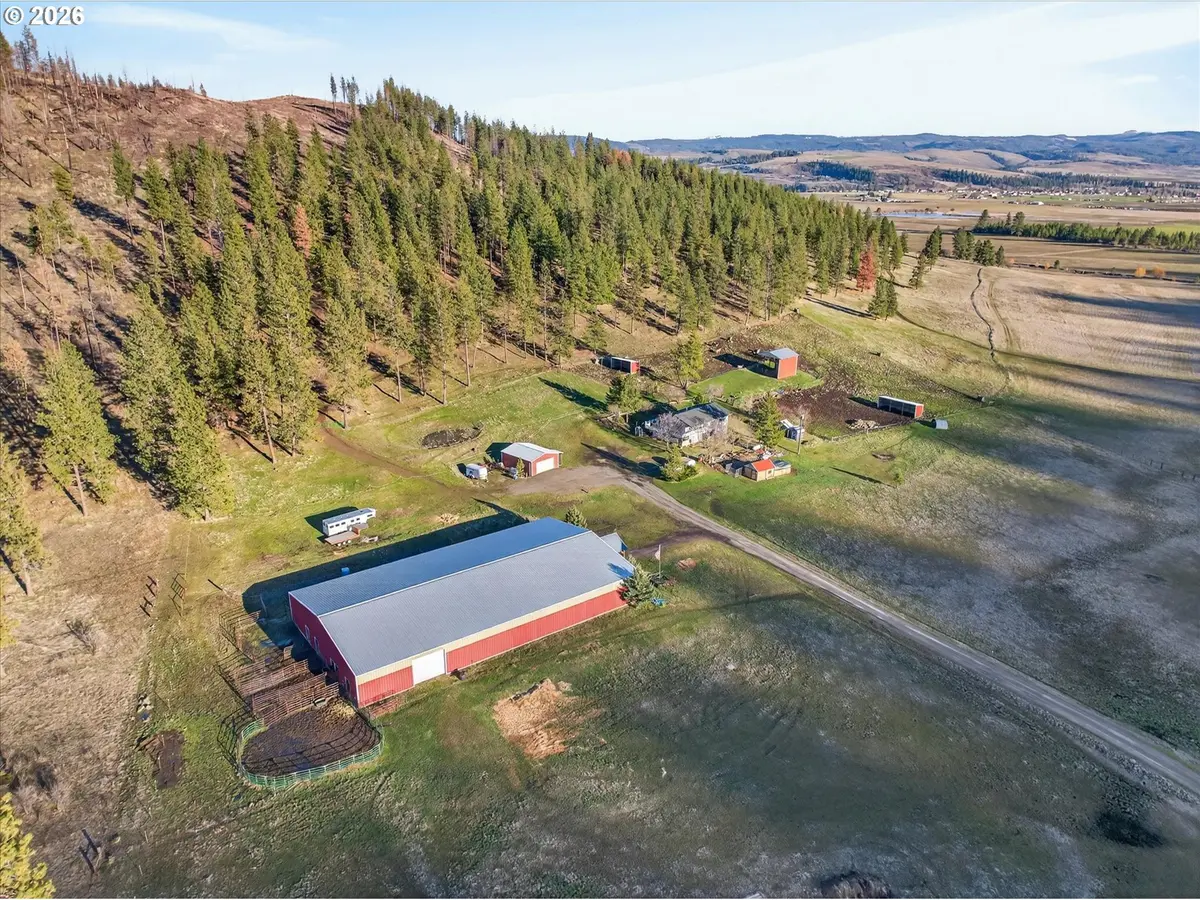
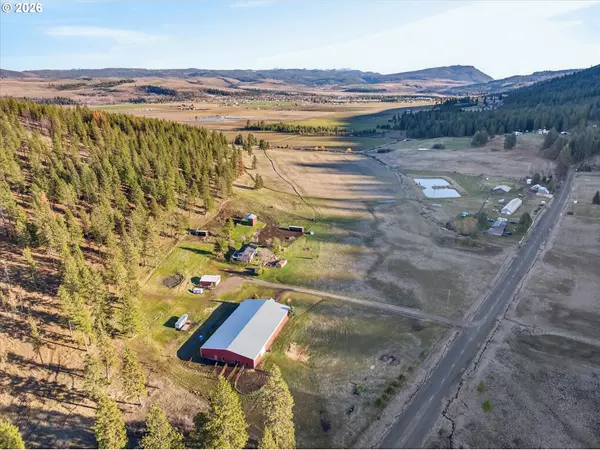
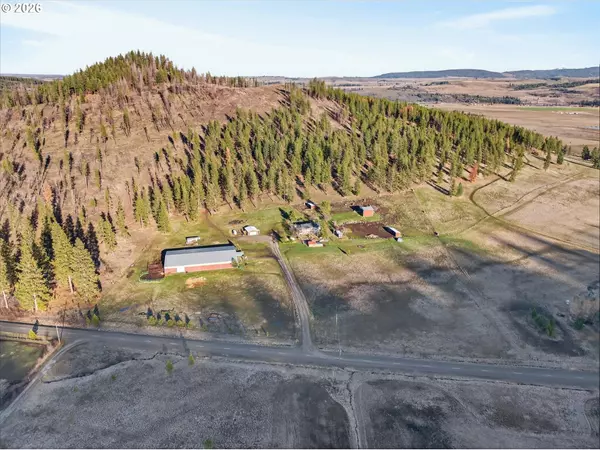
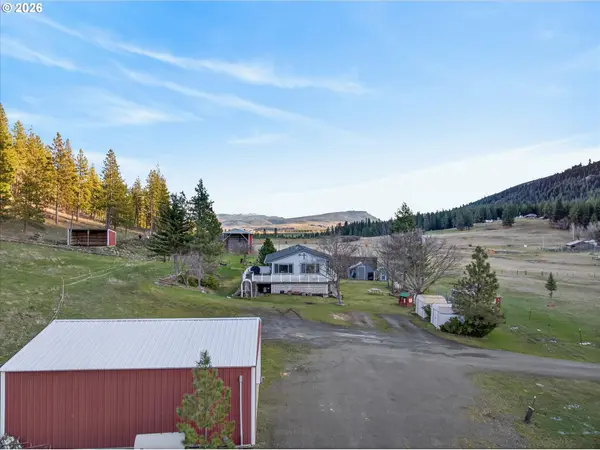
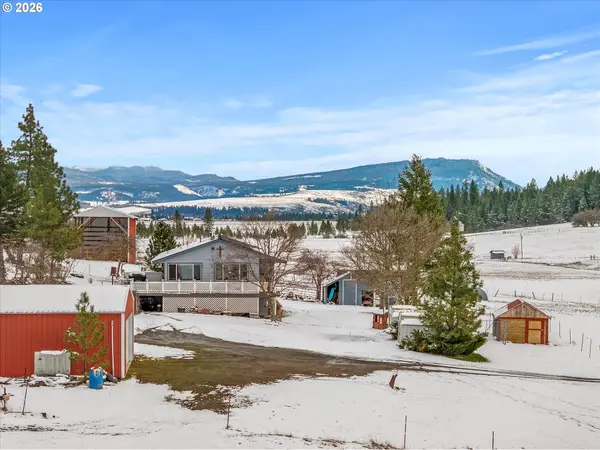
Nearly 40 private acres of rolling pasture and mature timber set the stage for this exceptional equestrian property, anchored by an impressive 11,200 sq ft indoor arena/barn designed for year-round riding and training. The 2,512 sq ft home features 3 bedrooms and 2.5 baths, along with several thoughtful modern updates throughout. A gas stove is the centerpiece of the main living area, creating a warm and welcoming gathering space. Expansive windows and a generous deck frame stunning valley and mountain views in every season. A large unfinished basement provides abundant storage and the opportunity to expand living space, hobby area, or additional guest quarters. The arena includes multiple stalls and an impressive viewing deck, creating a functional and versatile space for training, livestock use, or events. Additional improvements include a hay cover, livestock shelters, oversized garage/shop, and a well-built chicken coop ready for your flock. The blend of open pasture and timbered ground offers versatility for horses, livestock, recreation and enjoying the natural surroundings. Wide-open skies, privacy, and substantial improvements combine to make this a standout property in a highly desirable setting. Offering space, privacy, and established infrastructure just minutes from town, this is a rare opportunity to own a true horse property!
Location
State OR
County Union
Area _440
Zoning UC-A3
Rooms
Basement Exterior Entry, Full Basement, Partially Finished
Interior
Heating Forced Air, Gas Stove
Cooling Central Air
Fireplaces Number 1
Fireplaces Type Gas
Exterior
Parking Features Detached, Oversized
Garage Spaces 1.0
View Mountain, Trees Woods, Valley
Garage Yes
Building
Lot Description Gentle Sloping, Level, Pasture, Public Road, Trees, Wooded
Story 2
Foundation Concrete Perimeter
Sewer Standard Septic
Water Well
Level or Stories 2
Schools
Elementary Schools Stella Mayfield
Middle Schools Stella Mayfield
High Schools Elgin
Others
Senior Community No
Acceptable Financing Cash, Conventional, VALoan
Listing Terms Cash, Conventional, VALoan
Read Less
Want to know what your home might be worth? Contact us for a FREE valuation!

Our team is ready to help you sell your home for the highest possible price ASAP

Nearby Locations

Dr. Tony Kelly
Principal Broker | Keller Williams Realty Portland Premiere | License ID: Licensed in Oregon