


Bought with Where, Inc.
$820,000
$875,000
6.3%For more information regarding the value of a property, please contact us for a free consultation.
2936 SE TAYLOR ST Portland, OR 97214
3 Beds
3.1 Baths
3,975 SqFt
Key Details
Sold Price $820,000
Property Type Single Family Home
Sub Type Single Family Residence
Listing Status Sold
Purchase Type For Sale
Square Footage 3,975 sqft
Price per Sqft $206
Subdivision Sunnyside / Belmont
MLS Listing ID 717229757
Sold Date 05/27/26
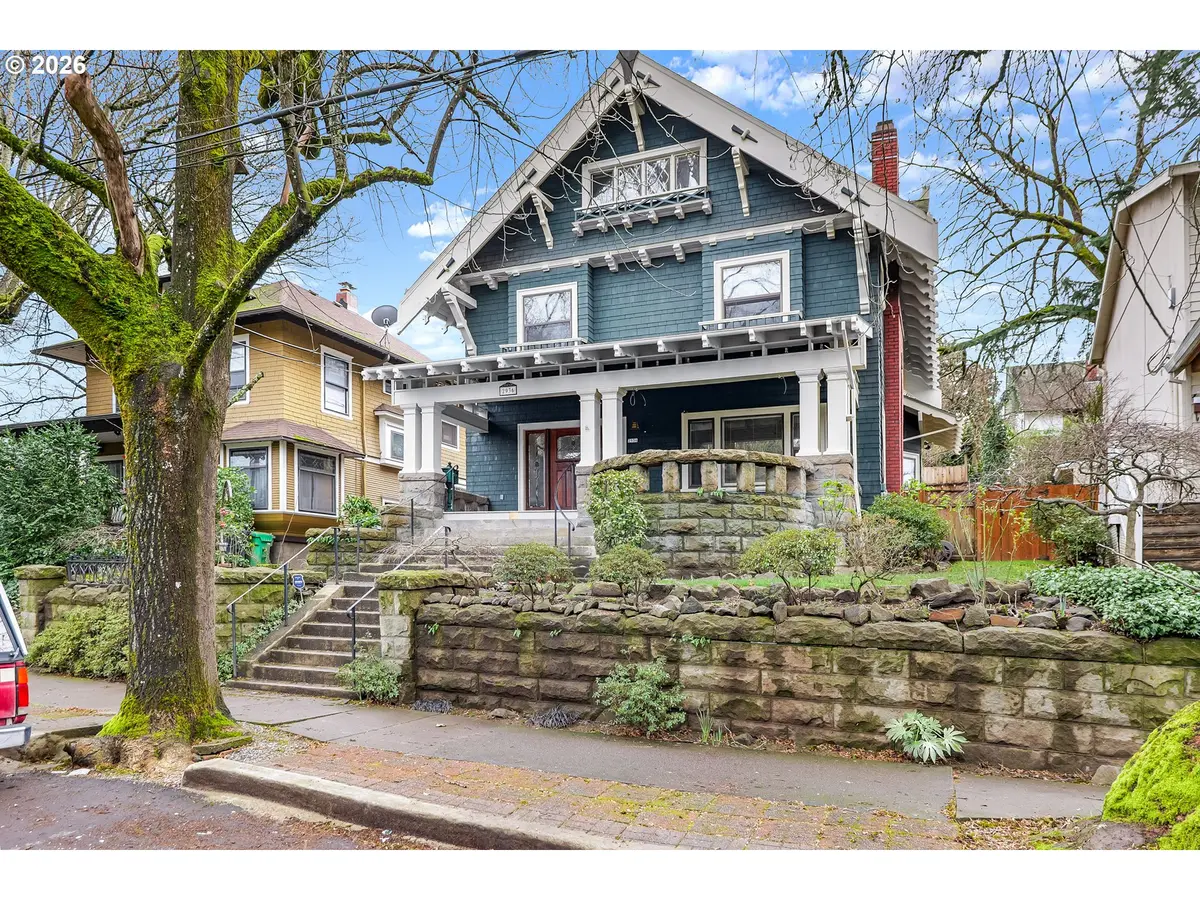
Style Craftsman, Four Square
Bedrooms 3
Full Baths 3
HOA Y/N No
Year Built 1896
Annual Tax Amount $9,270
Tax Year 2025
Lot Size 5,227 Sqft
Property Sub-Type Single Family Residence
Property Description
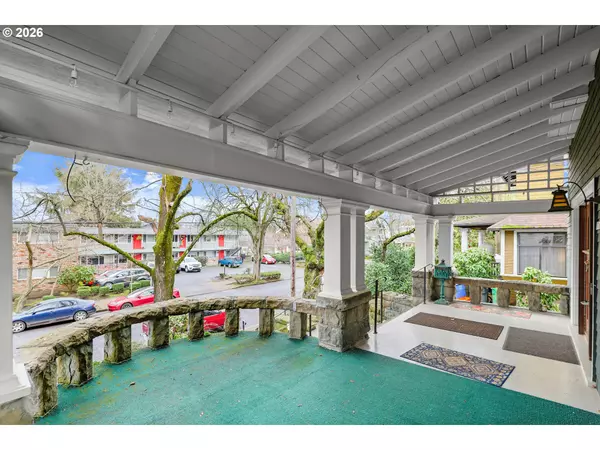
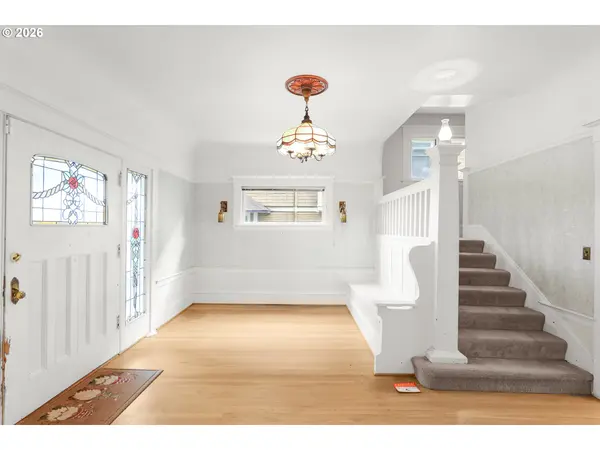
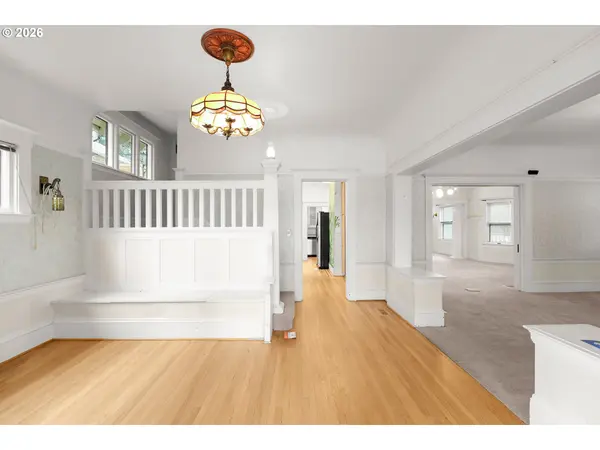
A rare opportunity to own and reimagine a meaningful piece of Portland history in Sunnyside, just steps from Ladd's Addition. This 1909 Craftsman-influenced Portland Foursquare offers timeless character with much of the opportunity centered around cosmetic updates, not major renovation. Electrical and plumbing were updated in 1995, and a new heat pump was installed in 2019. New dishwasher, stove and refrigerator in 2023. Architectural details include a front-gable roofline, wide overhanging eaves, original millwork, and striking basalt stonework on the front porch and fireplace—believed to match the same material used at Portland's iconic Pittock Mansion.Inside, generous spaces, natural light, and preserved period details create a warm, inviting environment. Dual staircases—including a main stair and a secondary service stair to the kitchen—reflect the craftsmanship of another era. A rear bedroom, once servant quarters, retains its own exterior entrance, while original wall separations offer a glimpse into the home's formal past.The upper level is a standout feature, offering separate exterior access along with its own water heater, electrical service, water meter, and heat source—creating strong potential for guest quarters, extended living, or ADU-style use (buyer to verify).National Register designation does not restrict interior remodeling (buyer to verify), providing flexibility to update while preserving the home's historic character. See Virtual Tours #2 & #3 Links for more historyPriced to allow for improvement and vision, this is a rare chance to combine location, character, flexibility, and long-term upside in one of Portland's most iconic neighborhoods. [Home Energy Score = 1. HES Report at https://rpt.greenbuildingregistry.com/hes/OR10244227]
Location
State OR
County Multnomah
Area _143
Rooms
Basement Finished, Full Basement, Storage Space
Interior
Interior Features Ceiling Fan, Hardwood Floors, Laundry, Separate Living Quarters Apartment Aux Living Unit, Wainscoting, Wallto Wall Carpet, Washer Dryer
Heating Forced Air
Fireplaces Number 2
Fireplaces Type Wood Burning
Appliance Butlers Pantry, Dishwasher, Disposal, Free Standing Gas Range, Free Standing Refrigerator, Gas Appliances, Microwave, Stainless Steel Appliance
Exterior
Exterior Feature Deck, Patio, Porch, Water Feature, Yard
Roof Type Composition
Garage No
Building
Lot Description Level
Story 4
Sewer Public Sewer
Water Public Water
Level or Stories 4
Schools
Elementary Schools Sunnyside Env
Middle Schools Sunnyside Env
High Schools Franklin
Others
Senior Community No
Acceptable Financing Cash, Conventional, FHA, VALoan
Listing Terms Cash, Conventional, FHA, VALoan
Read Less
Want to know what your home might be worth? Contact us for a FREE valuation!

Our team is ready to help you sell your home for the highest possible price ASAP

Nearby Locations

Dr. Tony Kelly
Principal Broker | Keller Williams Realty Portland Premiere License ID: Licensed in Oregon