



Bought with eXp Realty, LLC
$287,000
$315,000
8.9%For more information regarding the value of a property, please contact us for a free consultation.
12045 SW CHUKAR TER Beaverton, OR 97007
2 Beds
2 Baths
1,680 SqFt
Key Details
Sold Price $287,000
Property Type Townhouse
Sub Type Townhouse
Listing Status Sold
Purchase Type For Sale
Square Footage 1,680 sqft
Price per Sqft $170
Subdivision Hamilton Heights
MLS Listing ID 777371544
Sold Date 09/15/26
Style Townhouse
Bedrooms 2
Full Baths 2
HOA Fees $266/mo
HOA Y/N Yes
Year Built 1999
Annual Tax Amount $5,686
Tax Year 2025
Lot Size 1,742 Sqft
Property Sub-Type Townhouse
Property Description
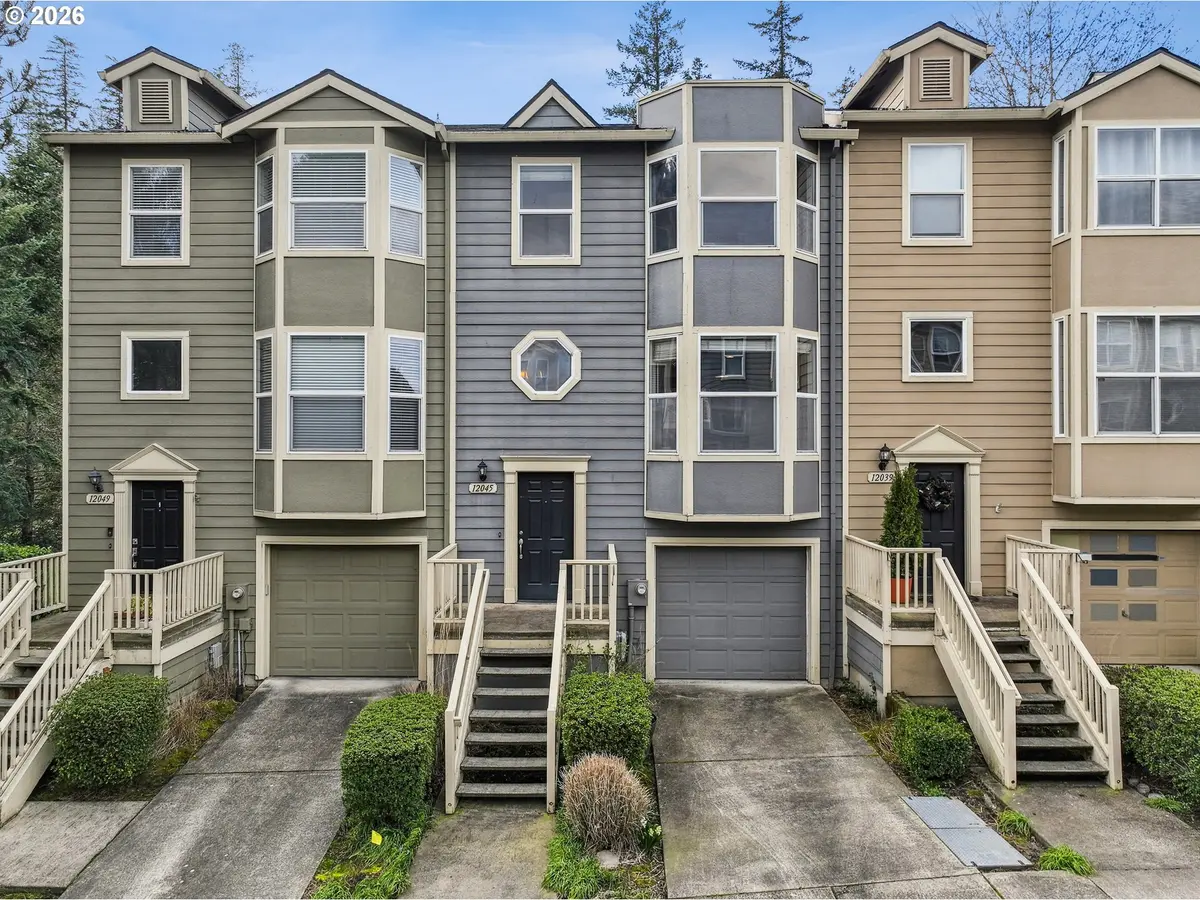
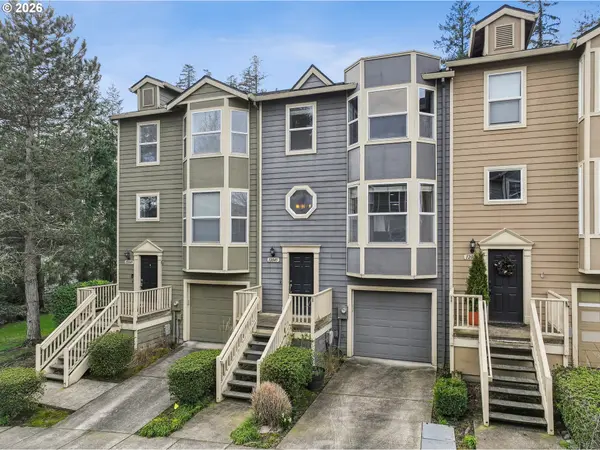
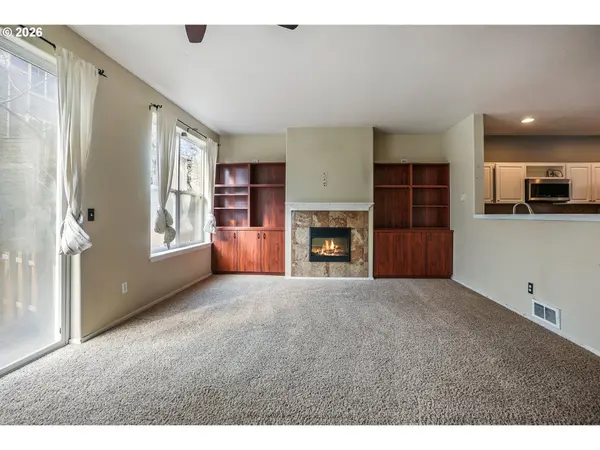
Welcome to this warm and inviting townhome in the heart of Beaverton! Featuring 2 bedrooms, 2 bathrooms, and 1,680 square feet of thoughtfully designed living space, this home offers comfort, style, and convenience. Vaulted ceilings and abundant natural light create an open, airy feel throughout the main living areas. The spacious living room showcases a built-in electric fireplace, perfect for cozy evenings at home, while the dining room just off the kitchen provides an ideal space for entertaining.Enjoy the convenience of a two-car garage with bonus storage space, offering plenty of room for gear and organization. Step outside to a fully fenced backyard with a small patio—perfect for relaxing, gardening, or enjoying quiet mornings outdoors. Located just minutes from shopping and dining at Progress Ridge, scenic trails and recreation at Progress Lake Park, this home also sits within an award-winning school district. With its inviting atmosphere, functional layout, and fantastic location, this Beaverton townhome is one you won't want to miss!
Location
State OR
County Washington
Area _150
Zoning TC-HDR
Interior
Interior Features Ceiling Fan, Garage Door Opener, High Ceilings, Laminate Flooring, Tile Floor, Vaulted Ceiling, Wallto Wall Carpet, Washer Dryer
Heating Zoned
Fireplaces Number 1
Fireplaces Type Electric
Appliance Dishwasher, Disposal, Free Standing Range, Island, Microwave, Pantry, Tile
Exterior
Exterior Feature Deck, Fenced, Yard
Parking Features Attached, Tandem
Garage Spaces 2.0
Roof Type Composition
Garage Yes
Building
Lot Description Level
Story 3
Foundation Concrete Perimeter
Sewer Public Sewer
Water Public Water
Level or Stories 3
Schools
Elementary Schools Nancy Ryles
Middle Schools Conestoga
High Schools Mountainside
Others
Senior Community No
Acceptable Financing Cash, Conventional, FHA, VALoan
Listing Terms Cash, Conventional, FHA, VALoan
Read Less
Want to know what your home might be worth? Contact us for a FREE valuation!

Our team is ready to help you sell your home for the highest possible price ASAP

Nearby Locations

Dr. Tony Kelly
Principal Broker | Keller Williams Realty Portland Premiere License ID: Licensed in Oregon