


Bought with Works Real Estate
$587,400
$580,000
1.3%For more information regarding the value of a property, please contact us for a free consultation.
6425 SW RADCLIFFE ST Portland, OR 97219
3 Beds
2.1 Baths
2,079 SqFt
Key Details
Sold Price $587,400
Property Type Single Family Home
Sub Type Single Family Residence
Listing Status Sold
Purchase Type For Sale
Square Footage 2,079 sqft
Price per Sqft $282
Subdivision Ashcreek-Crestwood
MLS Listing ID 514304573
Sold Date 09/18/26
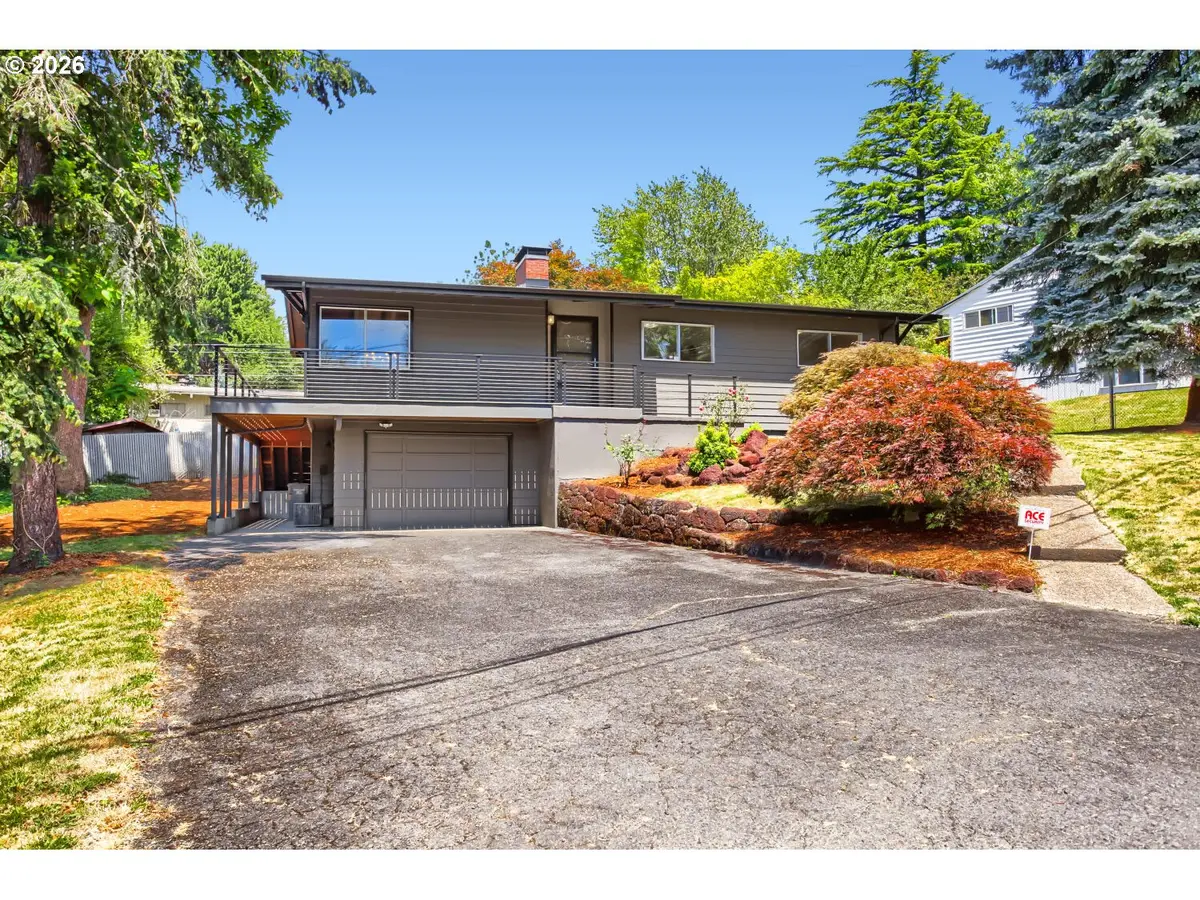
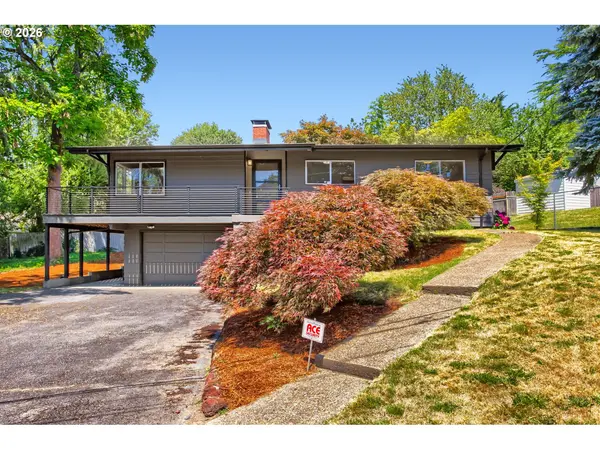
Style Mid Century Modern
Bedrooms 3
Full Baths 2
HOA Y/N No
Year Built 1960
Annual Tax Amount $6,780
Tax Year 2025
Lot Size 8,712 Sqft
Property Sub-Type Single Family Residence
Property Description
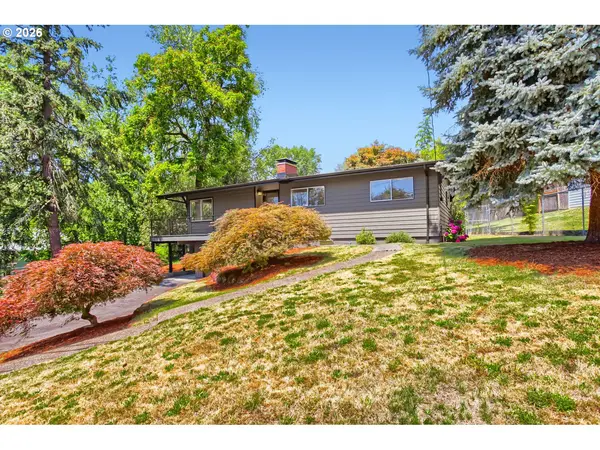
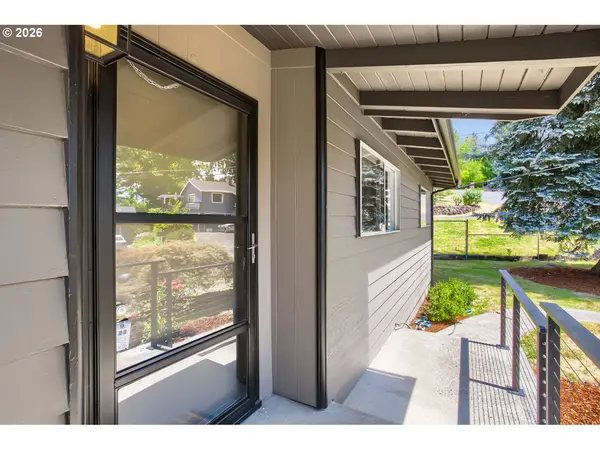
Classic Mid-Century Modern ready for your personal touches filled with Natural Light. 3 Bedrooms and 2 Full Bathrooms on Main level, Original Tile in Shower in primary en suite Bathroom, Subway Tiled Shower and Tub in Hall Bathroom. Original Oak floors on Main, 1 Brick Fireplace with gas plumbed to it. Open Living/Dining room w/high wood ceilings. Lower level has Wood-Burning Fireplace, Bonus room with 1/2 bath, Large Family Room with bar/sink, Laundry room w/sink, Exterior Entrance for possible ADU. Fresh paint inside & out, New Deck, New Roof & Gutters, some new Lighting, New Vinyl Flooring on Lower Level. Kitchen has some new appliances and Govee up lighting. Backyard partially fenced with lovely shade. Washer, Dryer & Refrigerator included. Sellers are planting Sequoia Arborviate along the back fence as soon as it gets a bit cooler. Quick access to Freeways and Downtown. Come see - you'll love it!!! [Home Energy Score = 3. HES Report at https://rpt.greenbuildingregistry.com/hes/OR10249559]
Location
State OR
County Multnomah
Area _148
Zoning R7
Rooms
Basement Exterior Entry, Finished, Full Basement
Interior
Interior Features Ceiling Fan, Garage Door Opener, Hardwood Floors, High Ceilings, Laminate Flooring, Laundry, Washer Dryer
Heating Forced Air
Cooling Central Air
Fireplaces Number 2
Fireplaces Type Gas, Wood Burning
Appliance Builtin Range, Cooktop, Dishwasher, Disposal, Free Standing Refrigerator, Range Hood
Exterior
Exterior Feature Deck, Storm Door, Yard
Parking Features Attached, Oversized
Garage Spaces 1.0
Roof Type Composition
Garage Yes
Building
Lot Description Sloped
Story 2
Foundation Concrete Perimeter, Slab
Sewer Public Sewer
Water Public Water
Level or Stories 2
Schools
Elementary Schools Markham
Middle Schools Jackson
High Schools Ida B Wells
Others
Senior Community No
Acceptable Financing Cash, Conventional, FHA, VALoan
Listing Terms Cash, Conventional, FHA, VALoan
Read Less
Want to know what your home might be worth? Contact us for a FREE valuation!

Our team is ready to help you sell your home for the highest possible price ASAP

Nearby Locations

Dr. Tony Kelly
Principal Broker | Keller Williams Realty Portland Premiere License ID: Licensed in Oregon