

Bought with Keller Williams Sunset Corridor
$749,950
$749,950
For more information regarding the value of a property, please contact us for a free consultation.
12955 NW RAMONA LN #LOT A2 Portland, OR 97229
5 Beds
4 Baths
2,722 SqFt
Key Details
Sold Price $749,950
Property Type Single Family Home
Sub Type Single Family Residence
Listing Status Sold
Purchase Type For Sale
Square Footage 2,722 sqft
Price per Sqft $275
Subdivision Deer Fern Ridge At Bethany
MLS Listing ID 764786675
Sold Date 09/18/26
Style N W Contemporary
Bedrooms 5
Full Baths 4
HOA Fees $83/mo
HOA Y/N Yes
Year Built 2025
Annual Tax Amount $540
Tax Year 2024
Property Sub-Type Single Family Residence
Property Description
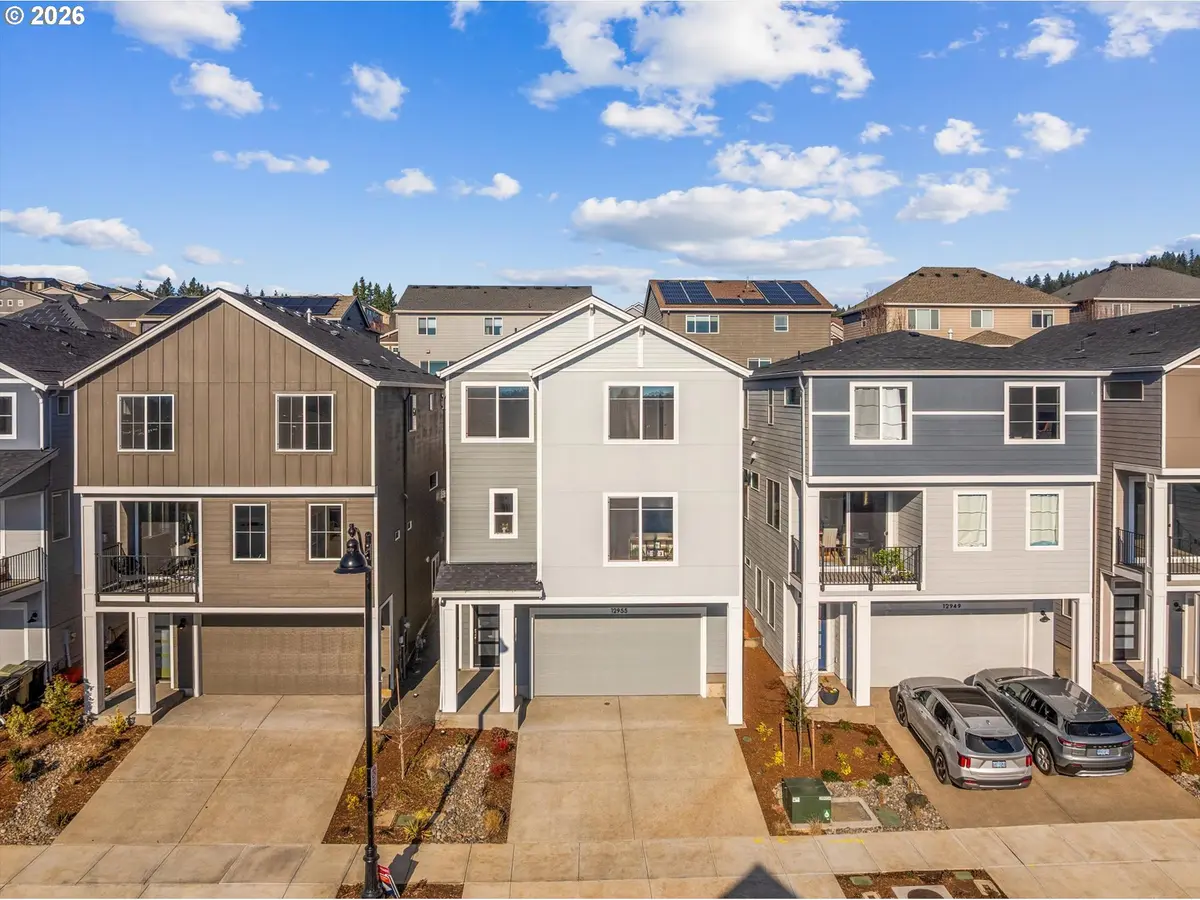
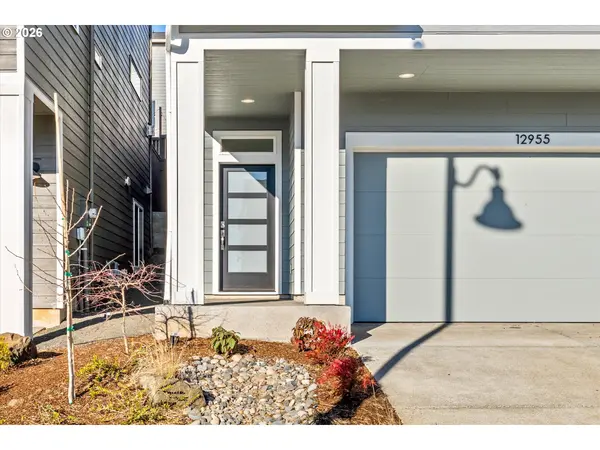
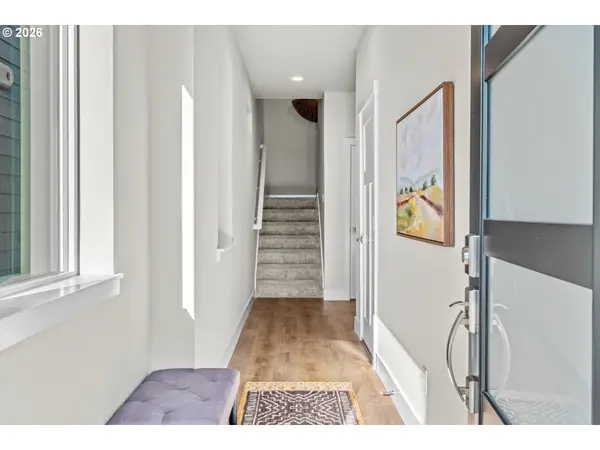
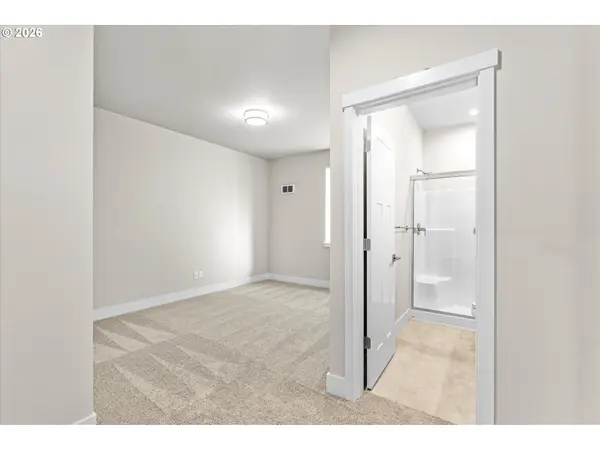
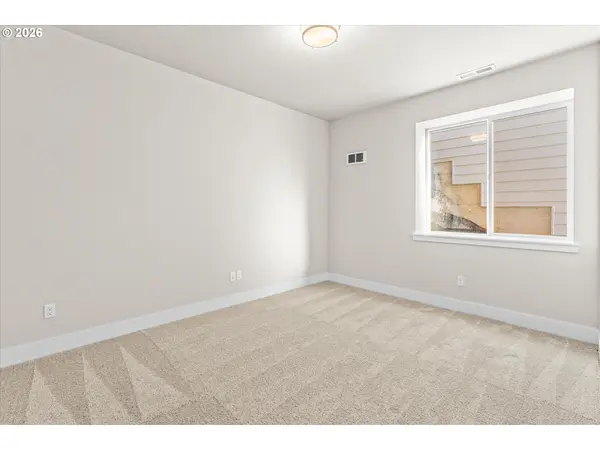
CHECK IN AT THE MODEL HOME FIRST — 12992 NW Ramona Lane, Lot 10.Welcome to Deer Fern Ridge in BETHANY!!, a brand-new community of 40 detached single-family homes in the heart of Bethany, where thoughtful design meets everyday livability. Homes range from 2,348–2,885 sq ft and showcase modern craftsmanship, architectural detail, and light-filled interiors. This 2,722 sq ft floor plan is designed for households that value privacy, flexibility, and long-term comfort. With 5 bedrooms and 4 full baths, this home features a private bedroom and full bath on every level—a rare and highly functional layout that adapts beautifully to real life. Whether hosting guests, supporting multi-generational living, creating a quiet home office, or planning for future needs, each level offers its own sense of space and independence. The main living level is elevated and open, creating a bright, welcoming environment ideal for both daily living and entertaining. A generous great room flows seamlessly into the dining area and gourmet kitchen, designed to be the true heart of the home. The chef's kitchen features quartz countertops, a massive island, walk-in pantry, high-end stainless steel appliances, and elegant finishes that balance beauty with performance. Upstairs, the primary suite offers a calm, spa-inspired retreat with quartz counters, double undermount sinks, sleek tile flooring, and a large walk-in closet. Two additional bedrooms and a conveniently located laundry room complete the upper level, keeping everyday routines effortless. Every Deer Fern Ridge home includes designer-curated finishes, premium appliances, and abundant natural light throughout. Located just five minutes from Bethany Village, this community offers a rare blend of flexibility, comfort, and enduring value. Model Home open Thursday–Sunday, 12–5 PM, or schedule a private tour today. Images are for illustration purposes only. THIS HOME IS MOVE IN READY AND THE ONLY 2722 at this time!
Location
State OR
County Washington
Area _149
Rooms
Basement Crawl Space
Interior
Interior Features Floor3rd, Garage Door Opener, Laminate Flooring, Quartz, Tile Floor, Wallto Wall Carpet
Heating Forced Air, Forced Air95 Plus
Cooling Air Conditioning Ready
Fireplaces Number 1
Fireplaces Type Gas
Appliance Convection Oven, Dishwasher, Disposal, Double Oven, Gas Appliances, Island, Microwave, Pantry, Plumbed For Ice Maker, Quartz, Range Hood, Stainless Steel Appliance, Tile
Exterior
Exterior Feature Fenced, Patio, Yard
Parking Features Attached, TuckUnder
Garage Spaces 2.0
View Territorial
Roof Type Composition
Accessibility MainFloorBedroomBath, WalkinShower
Garage Yes
Building
Lot Description Terraced
Story 3
Foundation Concrete Perimeter
Sewer Public Sewer
Water Public Water
Level or Stories 3
Schools
Elementary Schools Findley
Middle Schools Tumwater
High Schools Sunset
Others
Senior Community No
Acceptable Financing Cash, Conventional, FHA, VALoan
Listing Terms Cash, Conventional, FHA, VALoan
Read Less
Want to know what your home might be worth? Contact us for a FREE valuation!

Our team is ready to help you sell your home for the highest possible price ASAP

Nearby Locations

Dr. Tony Kelly
Principal Broker | Keller Williams Realty Portland Premiere License ID: Licensed in Oregon