




Bought with John L. Scott
$1,005,000
$995,000
1.0%For more information regarding the value of a property, please contact us for a free consultation.
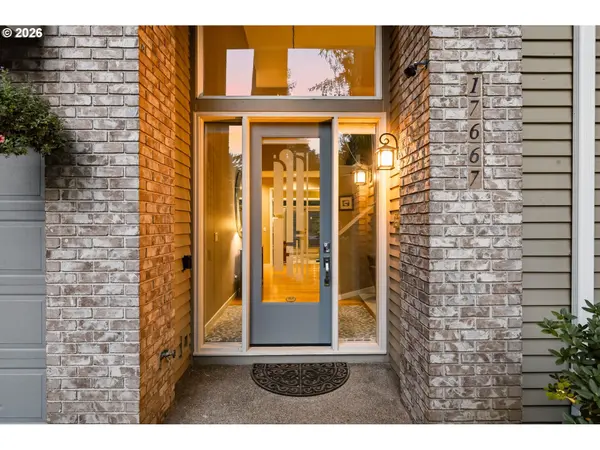
17667 SW 80TH PL Durham, OR 97224
4 Beds
2.1 Baths
3,175 SqFt
Key Details
Sold Price $1,005,000
Property Type Single Family Home
Sub Type Single Family Residence
Listing Status Sold
Purchase Type For Sale
Square Footage 3,175 sqft
Price per Sqft $316
MLS Listing ID 784710832
Sold Date 09/23/26
Style Stories2, Contemporary
Bedrooms 4
Full Baths 2
HOA Y/N No
Year Built 1995
Annual Tax Amount $9,269
Tax Year 2025
Lot Size 10,454 Sqft
Property Sub-Type Single Family Residence
Property Description
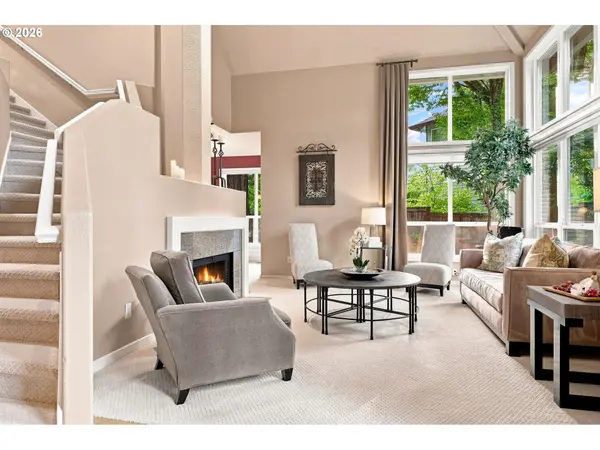
Welcome home to this stunning contemporary craftsman offering 4 bedrooms and 2.5 bathrooms on nearly a quarter acre of comfortable living, thoughtfully updated inside and out. A soaring living room with high ceilings and a cozy fireplace sets the tone at the entry, while the chef's entertainment kitchen flows into an adjacent family room with a second fireplace, then out through French doors to your own backyard retreat — a patio complete with an outdoor kitchen, perfect for entertaining or unwinding year-round.The primary suite is a true escape, featuring a ceiling fan and a spa-like ensuite with heated floors and two walk-in closets. Three additional bedrooms provide flexibility for family and guests, complemented by a dedicated home office and a separate laundry room for everyday convenience.Outside, enjoy a fully fenced yard for privacy and peace of mind, a large three-car garage, and a 12' x 8' storage shed equipped with electricity and lighting — ideal for a workshop, studio, or extra storage.Major updates give this home lasting value: new roof and gutters (2021), fresh exterior paint (2020), updated kitchen appliances (2020), an outdoor kitchen retreat (2017), and remodeled bathrooms (2017).Move-in ready and designed for everyday living and entertaining alike — schedule your showing today. The listing agent is related to the seller.
Location
State OR
County Washington
Area _151
Rooms
Basement Crawl Space
Interior
Interior Features Ceiling Fan, Garage Door Opener, Granite, Hardwood Floors, Heated Tile Floor, High Ceilings, High Speed Internet, Laundry, Plumbed For Central Vacuum, Skylight, Soaking Tub, Tile Floor, Wainscoting, Wallto Wall Carpet, Washer Dryer, Wood Floors
Heating Floor Furnace, Forced Air95 Plus, Radiant
Cooling Central Air
Fireplaces Number 2
Fireplaces Type Gas
Appliance Builtin Oven, Builtin Range, Convection Oven, Cook Island, Dishwasher, Disposal, Down Draft, Free Standing Refrigerator, Gas Appliances, Granite, Island, Microwave, Pantry, Range Hood, Stainless Steel Appliance
Exterior
Exterior Feature Builtin Barbecue, Dog Run, Fenced, Fire Pit, Patio, Sprinkler, Tool Shed, Yard
Parking Features Attached
Garage Spaces 3.0
View Trees Woods
Roof Type Composition
Garage Yes
Building
Lot Description Level
Story 2
Foundation Concrete Perimeter, Stem Wall
Sewer Public Sewer
Water Public Water
Level or Stories 2
Schools
Elementary Schools Durham
Middle Schools Twality
High Schools Tualatin
Others
Senior Community No
Acceptable Financing Cash, Conventional, FHA, VALoan
Listing Terms Cash, Conventional, FHA, VALoan
Read Less
Want to know what your home might be worth? Contact us for a FREE valuation!

Our team is ready to help you sell your home for the highest possible price ASAP

Nearby Locations

Dr. Tony Kelly
Principal Broker | Keller Williams Realty Portland Premiere License ID: Licensed in Oregon