

Bought with Knipe Realty ERA Powered
$1,130,000
$1,149,900
1.7%For more information regarding the value of a property, please contact us for a free consultation.
2402 SE 113TH CT Vancouver, WA 98664
4 Beds
2.1 Baths
3,947 SqFt
Key Details
Sold Price $1,130,000
Property Type Single Family Home
Sub Type Single Family Residence
Listing Status Sold
Purchase Type For Sale
Square Footage 3,947 sqft
Price per Sqft $286
Subdivision Evergreen Springs
MLS Listing ID 585000424
Sold Date 09/23/26
Style Stories2, Traditional
Bedrooms 4
Full Baths 2
HOA Y/N No
Year Built 1986
Annual Tax Amount $8,565
Tax Year 2025
Lot Size 0.450 Acres
Property Sub-Type Single Family Residence
Property Description
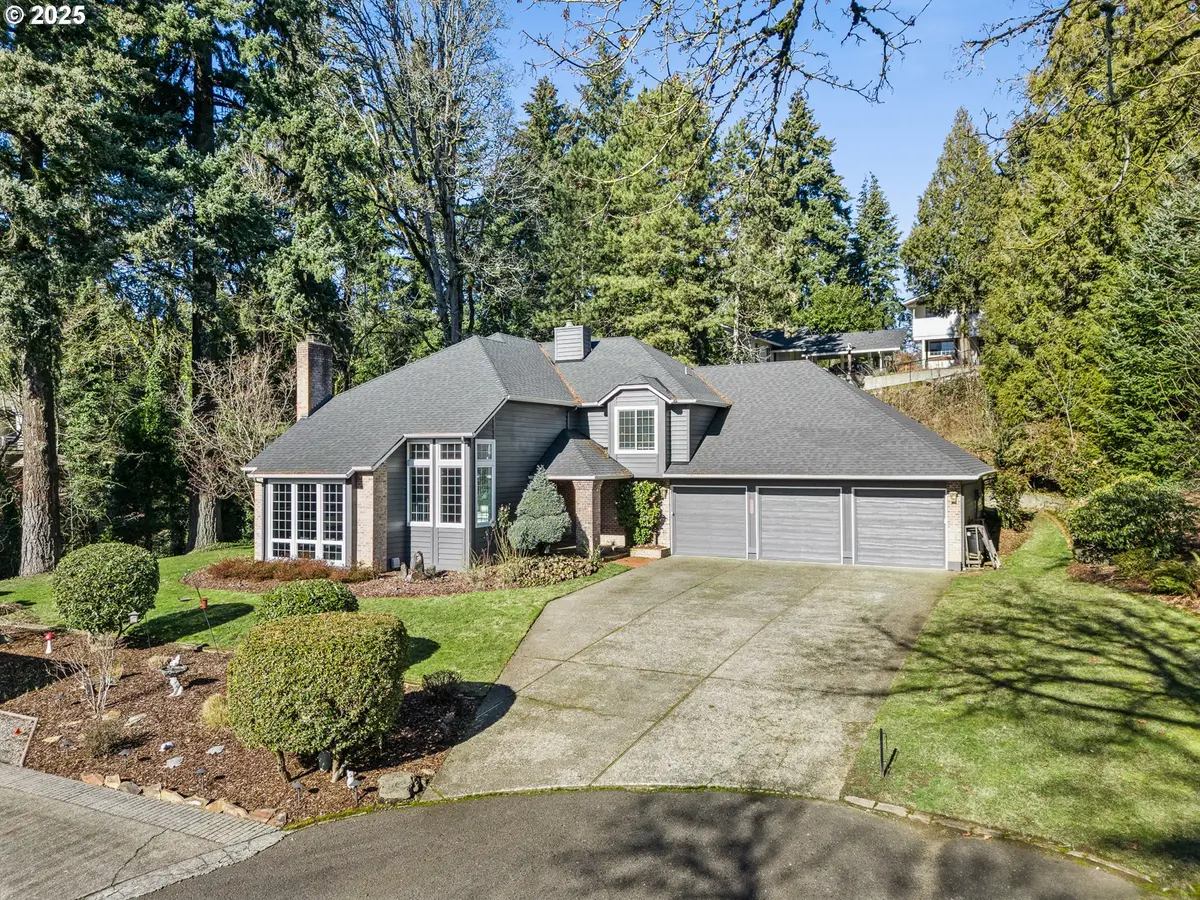
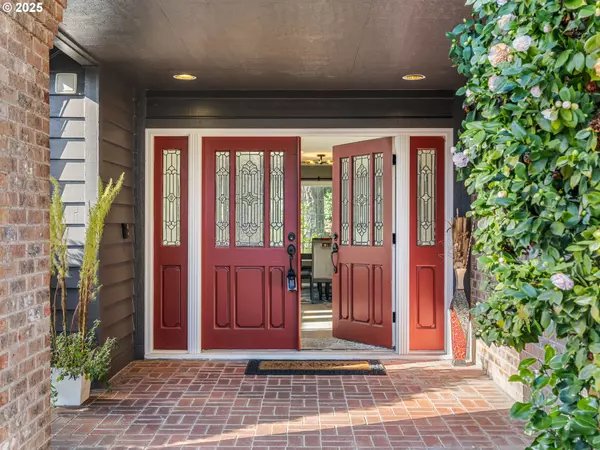
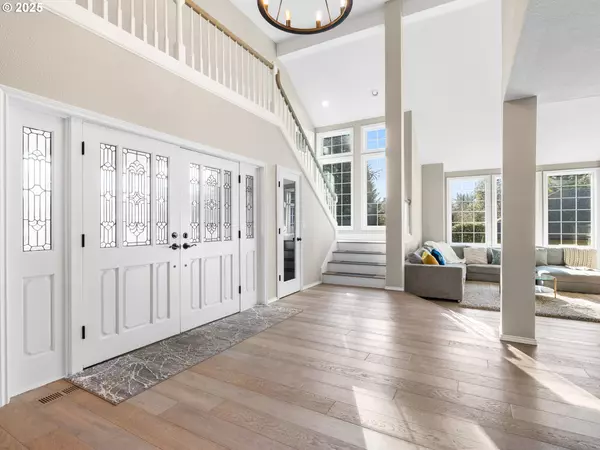
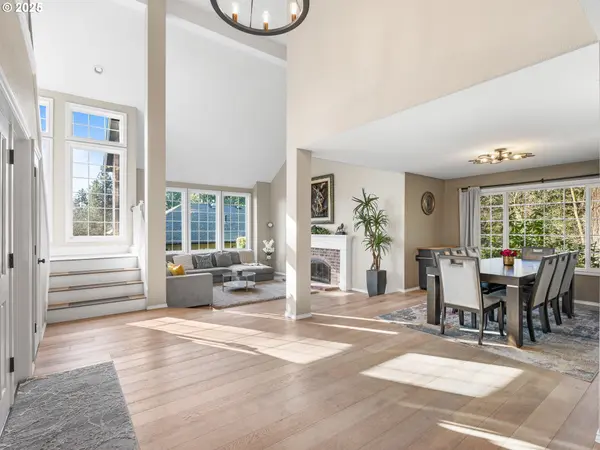
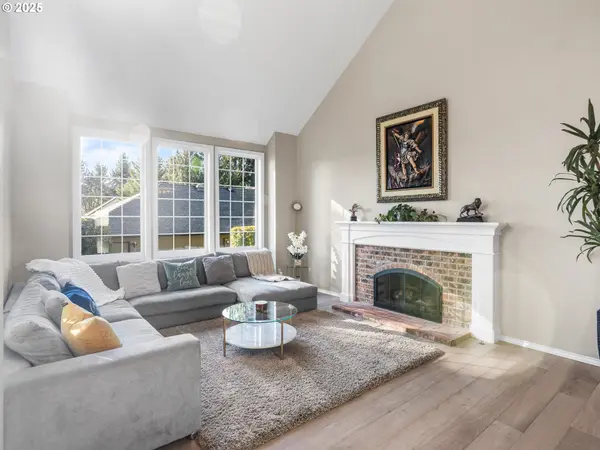
Looking for timeless style and quality in Vancouver's sought after Evergreen Highway area? Welcome to this beautifully maintained residence offering ~4,000 sf of thoughtfully designed living space with four spacious bedrooms, two and a half baths, and a convenient main level office. Step inside to an impressive entry with soaring ceilings, a graceful staircase, and abundant natural light throughout. The formal living room features vaulted ceilings, a classic brick fireplace, and expansive picture windows, while the adjacent dining room provides an elegant setting for gatherings and entertaining. French doors create both character and separation between the formal areas and the more relaxed living spaces. The remodeled kitchen is the heart of the home and features a spacious island with a full eat bar, solid surface countertops, extensive cabinetry, built in appliances, a wine cooler, pantry storage, and a sunny breakfast nook wrapped in windows. The kitchen opens to the inviting family room where a wood burning stove, custom built ins, and backyard views create a warm setting for everyday living. Upstairs, the spacious primary suite offers a walk in shower, soaking tub, dual vanities, heated floors, and a generous walk in closet. The secondary bedrooms are well sized and the main level office offers excellent work from home or den potential. Outside, enjoy a beautifully landscaped backyard with a large patio, manicured grounds, sprawling lawn, and peaceful natural surroundings. Recent improvements include a newer roof, updated windows, exterior paint, remodeled kitchen, refreshed laundry area, and an updated primary ensuite. Conveniently located near the Columbia River waterfront, parks, shopping, and dining, this exceptional property offers an ideal blend of elegance, comfort, and livability in one of Vancouver's most desirable areas.
Location
State WA
County Clark
Area _23
Zoning R-4
Rooms
Basement Crawl Space
Interior
Interior Features Ceiling Fan, Garage Door Opener, High Ceilings, Hookup Available, Laundry, Soaking Tub, Vaulted Ceiling
Heating Forced Air
Cooling Central Air
Fireplaces Number 2
Fireplaces Type Gas, Stove
Appliance Builtin Oven, Convection Oven, Cook Island, Cooktop, Dishwasher, Disposal, Gas Appliances, Island, Microwave, Pantry, Plumbed For Ice Maker, Solid Surface Countertop, Stainless Steel Appliance, Wine Cooler
Exterior
Exterior Feature Dog Run, Fire Pit, Free Standing Hot Tub, Garden, Porch, R V Parking, Yard
Parking Features Attached, Oversized
Garage Spaces 3.0
View Trees Woods
Roof Type Composition
Garage Yes
Building
Lot Description Level, Private, Trees
Story 2
Foundation Concrete Perimeter, Stem Wall
Sewer Public Sewer
Water Public Water
Level or Stories 2
Schools
Elementary Schools Ellsworth
Middle Schools Wy East
High Schools Mountain View
Others
Senior Community No
Acceptable Financing Cash, Conventional, VALoan
Listing Terms Cash, Conventional, VALoan
Read Less
Want to know what your home might be worth? Contact us for a FREE valuation!

Our team is ready to help you sell your home for the highest possible price ASAP

Nearby Locations

Dr. Tony Kelly
Principal Broker | Keller Williams Realty Portland Premiere License ID: Licensed in Oregon