




Bought with Knipe Realty ERA Powered
$842,500
$859,900
2.0%For more information regarding the value of a property, please contact us for a free consultation.
8305 NE 71ST ST Vancouver, WA 98662
3 Beds
2.1 Baths
2,715 SqFt
Key Details
Sold Price $842,500
Property Type Single Family Home
Sub Type Single Family Residence
Listing Status Sold
Purchase Type For Sale
Square Footage 2,715 sqft
Price per Sqft $310
Subdivision Green Meadows
MLS Listing ID 514948703
Sold Date 11/12/26
Style Stories2, Traditional
Bedrooms 3
Full Baths 2
HOA Fees $2/ann
HOA Y/N Yes
Year Built 1985
Annual Tax Amount $7,152
Tax Year 2025
Lot Size 9,583 Sqft
Property Sub-Type Single Family Residence
Property Description
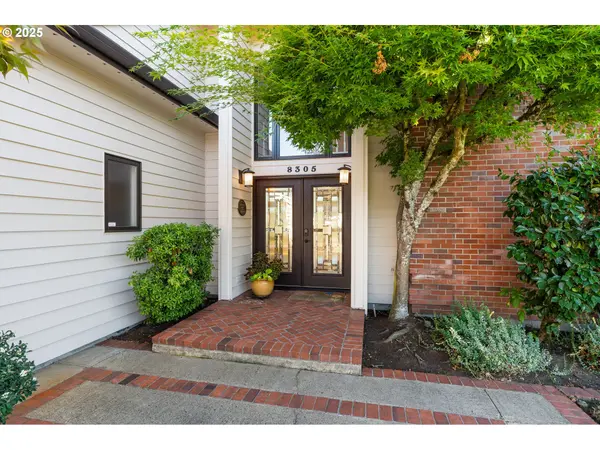
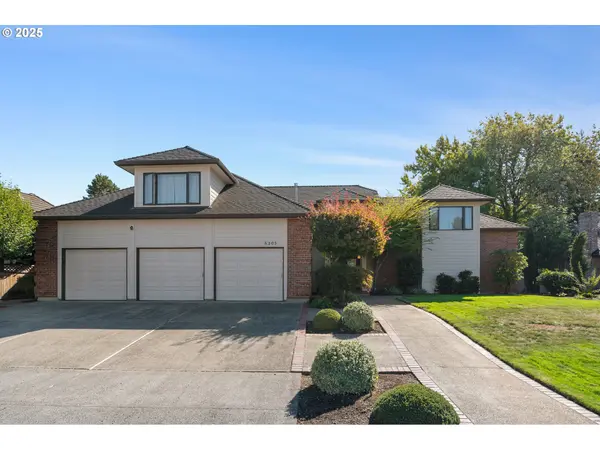
Step into serenity on the fairway! Nestled along the lush fairways of Green Meadows Golf Course, this beautifully updated two-story home is a true gem. The Main-Level primary suite is a dream — spacious, peaceful, and paired with a stunning new bath that feels like a private spa retreat. Gleaming hardwood floors flow throughout the light-filled living spaces, creating an inviting, airy ambiance that's perfect for both quiet mornings and lively gatherings.The heart of the home is a gourmet kitchen designed to impress, with quality finishes, ample prep space, and a layout that invites conversation. It flows seamlessly into an open floor plan that includes a lovely dining room, a formal living room perfect for entertaining, and a cozy family room where you'll want to curl up and stay awhile.Upstairs, you'll find two additional bedrooms — ideal for guests, family, or a home office setup — all with lovely views and great natural light. And if you're craving more space, you'll love the 1,200+ square feet of unfinished potential upstairs, ready for your vision: media room, gym, wine cellar, you name it. Fresh paint on the exterior and newer doors throughout give the home a crisp, polished feel. Outside, the manicured lot is simply breathtaking. Imagine sipping coffee on your patio as the sun rises over the fairway, or hosting summer evenings overlooking the 12th Green. It's peaceful, picturesque, and perfectly positioned for a lifestyle of leisure and beauty.
Location
State WA
County Clark
Area _21
Rooms
Basement Crawl Space
Interior
Interior Features Garage Door Opener, Granite, High Ceilings, Soaking Tub, Tile Floor, Wallto Wall Carpet, Washer Dryer
Heating Forced Air
Cooling Central Air
Fireplaces Number 2
Fireplaces Type Gas
Appliance Builtin Oven, Builtin Refrigerator, Cooktop, Dishwasher, Disposal, Down Draft, Granite, Microwave, Solid Surface Countertop
Exterior
Exterior Feature Covered Patio, Garden, Sprinkler, Yard
Parking Features Attached
Garage Spaces 3.0
View Golf Course
Roof Type Composition
Garage Yes
Building
Lot Description Golf Course, Level, Public Road
Story 2
Sewer Public Sewer
Water Public Water
Level or Stories 2
Schools
Elementary Schools Sunset
Middle Schools Covington
High Schools Heritage
Others
Acceptable Financing Cash, Conventional
Listing Terms Cash, Conventional
Read Less
Want to know what your home might be worth? Contact us for a FREE valuation!

Our team is ready to help you sell your home for the highest possible price ASAP

Nearby Locations

Dr. Tony Kelly
Principal Broker | Keller Williams Realty Portland Premiere License ID: Licensed in Oregon